Fully Renovated Top-Floor Oasis with amazing ICW Views - Experience the pinnacle of coastal living in this completely renovated, top-floor 2BR/2BA condo at the prestigious Yacht Club at Lightkeepers Village. This rare turnkey unit boasts vaulted ceilings accented by custom beams and sweeping views of the marina, harbor, and Intracoastal Waterway (ICW). The gourmet kitchen features a smart home suite of LG appliances, granite countertops, a full glass backsplash, and a hands-free faucet. High-end finishes extend throughout with LVP flooring, plantation shutters, and a custom-built drop zone. Both bathrooms are spa-inspired, offering tile walk-in showers, frameless doors, and rainfall shower systems with handheld sprayers. Modern tech is fully integrated with a Ring doorbell, Nest thermostat, WiFi digital locks, and USB outlets. Significant infrastructure upgrades include new tilt-in windows and a storm door with a retractable screen. Located steps from the Little River Waterfront, world-class fishing, and dining. Offered fully furnished—just bring your toothbrush and enjoy the sunset.
For sale
$344,900
4609 Lightkeepers Way #11J, Little River, SC 29566
2beds
1,050sqft
Condominium
Built in 1996
-- sqft lot
$331,800 Zestimate®
$328/sqft
$582/mo HOA
What's special
Plantation shuttersNew tilt-in windowsHands-free faucetUsb outletsWifi digital locksGourmet kitchenLvp flooring
- 187 days
- 90
- 5
Zillow last checked:
Listing updated:
Listed by:
The Dulhagen Group 843-360-0674,
INNOVATE Real Estate,
Kathy Dulhagen 843-360-0674,
INNOVATE Real Estate
Source: CCAR,MLS#: 2605116 Originating MLS: Coastal Carolinas Association of Realtors
Originating MLS: Coastal Carolinas Association of RealtorsFacts & features
Interior
Bedrooms & bathrooms
- Bedrooms: 2
- Bathrooms: 2
- Full bathrooms: 2
Rooms
- Room types: Utility Room
Primary bedroom
- Features: Ceiling Fan(s), Walk-In Closet(s)
- Dimensions: 10.7x12.9
Bedroom 1
- Dimensions: 10.2x9.5
Primary bathroom
- Features: Separate Shower, Vanity
Kitchen
- Features: Breakfast Bar, Dishwasher, Pantry, Stainless Steel Appliances, Solid Surface Counters
- Dimensions: 12.10x10.4
Living room
- Features: Beamed Ceilings, Ceiling Fan(s), Vaulted Ceiling(s)
- Dimensions: 12.10x21.1
Other
- Features: Utility Room
Heating
- Central, Electric
Cooling
- Central Air
Appliances
- Included: Dishwasher, Disposal, Microwave, Range, Refrigerator, Dryer, Washer
- Laundry: Washer Hookup
Features
- Ceiling Fan(s), Furnished, Split Bedrooms, Separate Shower, Vanity, Walk-In Closet(s), Window Treatments, Breakfast Bar, Stainless Steel Appliances, Solid Surface Counters
- Flooring: Luxury Vinyl, Luxury VinylPlank
- Doors: Insulated Doors, Storm Door(s)
- Furnished: Yes
Interior area
- Total structure area: 1,100
- Total interior livable area: 1,050 sqft
Video & virtual tour
Property
Parking
- Total spaces: 1
- Parking features: One and One Half Spaces
Features
- Levels: One
- Stories: 1
- Patio & porch: Balcony, Front Porch
- Exterior features: Balcony
- Pool features: Community, Outdoor Pool
- Has view: Yes
- View description: Channel
- Has water view: Yes
- Water view: Channel
- Waterfront features: Intracoastal Access
Lot
- Features: Outside City Limits
Details
- Additional parcels included: ,
- Parcel number: 31200000717
- Zoning: MF
- Special conditions: None
Construction
Type & style
- Home type: Condo
- Architectural style: Low Rise
- Property subtype: Condominium
Materials
- Stucco
Condition
- Resale
- Year built: 1996
Utilities & green energy
- Utilities for property: Electricity Available, Other, Phone Available, Underground Utilities
Green energy
- Energy efficient items: Doors, Windows
Community & HOA
Community
- Features: Clubhouse, Recreation Area, Tennis Court(s), Pool
- Security: Smoke Detector(s)
- Subdivision: Yacht Club at Lightkeepers Village
HOA
- Has HOA: Yes
- Amenities included: Clubhouse, Owner Allowed Motorcycle, Pet Restrictions, Tennis Court(s)
- Services included: Association Management, Common Areas, Insurance, Maintenance Grounds, Pool(s), Recreation Facilities, Sewer, Trash, Water
- HOA fee: $582 monthly
Location
- Region: Little River
Financial & listing details
- Price per square foot: $328/sqft
- Date on market: 2/27/2026
- Listing terms: Cash,Conventional,FHA,VA Loan
- Electric utility on property: Yes
Estimated market value
$331,800
$315,000 - $348,000
$1,499/mo
Price history
| Date | Event | Price |
|---|---|---|
| 4/8/2026 | Price change | $344,900-7.3%$328/sqft |
Source:  CCAR #2605116 Report a problem CCAR #2605116 Report a problem | ||
| 2/27/2026 | Listed for sale | $372,000+3.4%$354/sqft |
Source: CCAR #2605116 Report a problem | ||
| 1/19/2026 | Listing removed | $359,900$343/sqft |
Source: CCAR #2522283 Report a problem | ||
| 10/30/2025 | Price change | $359,900-9.6%$343/sqft |
Source: CCAR #2522283 Report a problem | ||
| 9/11/2025 | Listed for sale | $398,000+6.1%$379/sqft |
Source: CCAR #2522283 Report a problem | ||
| 7/7/2025 | Listing removed | $375,000$357/sqft |
Source: BHHS broker feed #2502611 Report a problem | ||
| 3/14/2025 | Price change | $375,000-1.1%$357/sqft |
Source: CCAR #2502611 Report a problem | ||
| 2/2/2025 | Listed for sale | $379,000+33.9%$361/sqft |
Source: CCAR #2502611 Report a problem | ||
| 2/4/2022 | Sold | $283,000-2.4%$270/sqft |
Source: CCAR #2127627 Report a problem | ||
| 1/3/2022 | Pending sale | $289,900$276/sqft |
Source: CCAR #2127627 Report a problem | ||
| 12/19/2021 | Listed for sale | $289,900+93.3%$276/sqft |
Source: CCAR #2127627 Report a problem | ||
| 8/19/2009 | Sold | $150,000$143/sqft |
Source:  Hive MLS #20639575 Report a problem Hive MLS #20639575 Report a problem | ||
Public tax history
Tax history is unavailable.
Monthly payment
Est. payment
Payment breakdown
Explore the cost of this home by adjusting the details. Changes won't be saved.Climate risks
Neighborhood: 29566
Nearby schools
Schools provided by the listing agent
- Elementary: Ocean Drive Elementary
- Middle: North Myrtle Beach Middle School
- High: North Myrtle Beach High School
Source: CCAR. This data may not be complete. We recommend contacting the local school district to confirm school assignments for this home.
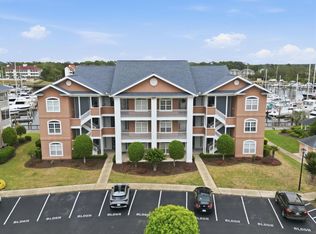
- $298,5002 bd2 ba1k sqft4609 Lightkeepers Way UNIT 11H, Little River, SC 29566For Sale
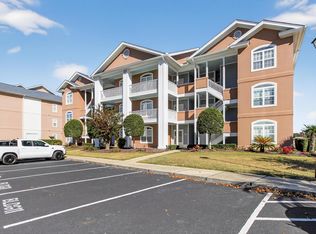
- $349,9002 bd2 ba1k sqft4609 Lightkeepers Way UNIT 11I, Little River, SC 29566For Sale
- $253,2002 bd2 ba1k sqft4609 Lightkeepers Way, Little River, SC 29566Off Market
- $234,7002 bd2 ba1k sqft4609 Lightkeepers Way, Little River, SC 29566Off Market
Similar homes
- $349,9003 bd2 ba1.3k sqft4210 Coquina Harbour Dr. #A-18, Little River, SC 29566For Sale
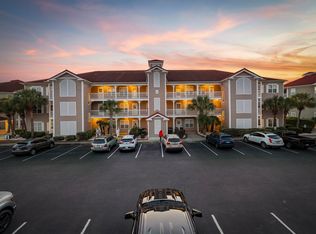
 MLS ID #2621682, Jackie S Edwards, INNOVATE Real Estate. CCAR
 - $349,9002 bd2 ba1k sqft4609 Lightkeepers Way #11i, Little River, SC 29566For SaleMLS ID #2606992, Steven T Koleno, Beycome Brokerage Realty LLC. CCAR
- $329,9003 bd2 ba1.4k sqftLightkeepers Village, Little River, SC 29566For Sale
 MLS ID #2615513, John Clay C Branyon, Beach & Forest Realty North. CCAR
 - $369,0003 bd2 ba1.3k sqftHarbour Front Villas, Little River, SC 29566For Sale
 MLS ID #2610087, Tammy LaBarbera, JTE Real Estate. CCAR
 - $354,0003 bd2 ba1.2k sqft127 Fincham Dr., Little River, SC 29566For SaleMLS ID #2606263, The Eric Graham Team, INNOVATE Real Estate. CCAR
- $289,9003 bd2 ba1.4k sqft131 Waypoint Ridge Ave. #Q10, Little River, SC 29566For SaleMLS ID #2621716, Blake Sloan, Sloan Realty Group. CCAR
- $230,0002 bd2 ba928 sqftBuilding E, Little River, SC 29566For SaleMLS ID #2620228, Renee B Blake, BeachConnection Realty. CCAR
- $319,0002 bd2 ba1.4k sqft4396 Baldwin Ave. #C84, Little River, SC 29566For SaleMLS ID #2608961, Gerry D Nance, Nance Real Estate. CCAR
- $299,9003 bd2 ba1k sqft4524 Plantation Harbour Dr. #D-10, Little River, SC 29566For SaleMLS ID #2618563, Kim J Stevens, Beach & Forest Realty North. CCAR
- $314,9003 bd2 ba1.4k sqft131 Waypoint Ridge Ave. #Q19, Little River, SC 29566For SaleMLS ID #2617758, Palmetto and Pine Group Team, INNOVATE Real Estate. CCAR
- $184,9002 bd2 ba1.1k sqft4369 Spa Dr. #305, Little River, SC 29566For SaleMLS ID #2621166, Brittany A Booker, INNOVATE Real Estate. CCAR
- $295,0003 bd2 ba1.3k sqftQ, Little River, SC 29566For SaleMLS ID #2619917, Tracie Ross, Tracie Ross Real Estate. CCAR
- $174,7002 bd2 ba986 sqftLittle River Inn, Little River, SC 29566For SaleMLS ID #2620275, Donna Benson-Todd, CENTURY 21 Boling & Associates. CCAR
- $279,0003 bd2 ba1.3k sqft131 Waypoint Ridge Ave. #Q29, Little River, SC 29566For SaleMLS ID #2620591, Pivot Properties Team, Keller Williams Innovate South. CCAR
- $360,0002 bd2 ba1k sqft300 Shorehaven Dr. #V-4, North Myrtle Beach, SC 29582For SaleMLS ID #2609327, Dawn E Wade, Realty ONE Group Dockside. CCAR
- $279,9003 bd3 ba1.5k sqft4087 McLamb Ave. #4087, Little River, SC 29566For SaleMLS ID #2621130, Reena Artz Team, River Oaks Real Estate. CCAR
- $369,9903 bd2 ba1.3k sqft1572 Jardine Loop, Little River, SC 29566For SaleMLS ID #2613241, Raymond ''Ray'' R Gramazio, Coastal Shores Realty Group. CCAR
- $359,0003 bd2 ba1.3k sqftFairway Oaks, North Myrtle Beach, SC 29582For SaleMLS ID #2618941, McIntosh Team, Realty ONE Group DocksideNorth. CCAR
- $299,9003 bd2 ba1.4k sqft2012 Willow Run Dr. #A, Little River, SC 29566For SaleMLS ID #2608802, Tricia Tennyson, RE/MAX Southern Shores NMB. CCAR
- $279,9003 bd3 ba1.5k sqftCypress Village, Little River, SC 29566For SaleMLS ID #2619847, Kemp C Nash, Century 21 Coastal Lifestyles. CCAR
