Beautiful, traditional single story RANCH home. Located in desirable neighborhood in quaint CUL DE SAC. NO HOA. This gem of a home offers inviting front porch with entry to foyer and generous FAMILY LIVING ROOM. New flooring and fresh paint. PLANTATION SHUTTERS. Family living area complete with decorative brick fireplace and mantel for holiday decorating. COFFERED ceiling with recessed lighting accent family room. Dining room and HUGE kitchen are nearby with door leading to BACKYARD OASIS. Cooks' kitchen is spacious with an ABUNDANCE OF CABINETRY AND COUNTERSPACE PLUS ISLAND. Designer backsplash add charm. Large sink with WINDOW to backyard. DINING AREA is large enough to accommodate a sizable dining set. Venture across to the other side of the home with owner's retreat and secondary bedrooms that are separate yet convenient. OWNERS RETREAT is spacious with private ensuite bath that boasts separate tub and shower, double closets, large vanity with double sinks. Secondary bedrooms are good size with full bathroom nearby. BACKYARD OASIS that will be enjoyed by all. Nice covered patio directly outside with large, fenced and professionally landscaped. Home offers newer roof, privacy fence, gutters, freshly painted and custom plantation shutters. HIGHLY RATED SCHOOLS. Close proximity to Marti Van Ravenswaay CITY PARK. Enjoy the playground, picnic area and bike and hiking trails. Meticulously maintained and sure not to disappoint.
Sold
Price Unknown
4609 Lupin Pl, Arlington, TX 76016
3beds
1,724sqft
Single Family Residence
Built in 1986
8,842 Square Feet Lot
$341,100 Zestimate®
$--/sqft
$2,194 Estimated rent
Home value
$341,100
$314,000 - $368,000
$2,194/mo
Zestimate® history
Owner options
List your home for rent
$2,194/mo
Rent Zestimate®
Find your next renter with Zillow Rental Manager. Plus, with online applications, you can quickly screen prospective tenants – for free.
$2,194/mo
Rent Zestimate®
Refinance and save
Refinancing to a lower rate could help reduce your monthly payments and save thousands over the life of the loan.
Explore your selling options
Work with a Zillow partner agent
Leverage their expertise and Zillow's premium Showcase listings to get your home seen by more buyers.
Get startedList with your own agent
Get your home in front of millions of buyers by listing it on Zillow.
Learn how to do itSell it yourself
Take full control of how buyers see your home on Zillow by listing For Sale by Owner (FSBO).
List your homeWhat's special
Decorative brick fireplacePrivacy fenceFresh paintBackyard oasisRecessed lightingNew flooringDining area
Zillow last checked:
Listing updated:
Listed by:
Callie Farr 0582805 682-429-9424,
Jason Brooks 817-715-0931
Bought with:
Caelan Beary
Beary Nice Homes
Source: NTREIS,MLS#: 21087704
Facts & features
Interior
Bedrooms & bathrooms
- Bedrooms: 3
- Bathrooms: 2
- Full bathrooms: 2
Primary bedroom
- Features: Ceiling Fan(s), Dual Sinks, En Suite Bathroom, Separate Shower
- Level: First
- Dimensions: 16 x 14
Bedroom
- Features: Ceiling Fan(s)
- Level: First
- Dimensions: 13 x 12
Bedroom
- Features: Ceiling Fan(s)
- Level: First
- Dimensions: 12 x 12
Dining room
- Level: First
- Dimensions: 12 x 10
Kitchen
- Features: Breakfast Bar, Built-in Features, Eat-in Kitchen, Pantry, Stone Counters
- Level: First
- Dimensions: 14 x 10
Laundry
- Features: Built-in Features, Closet, Utility Sink
- Level: First
- Dimensions: 11 x 6
Living room
- Features: Ceiling Fan(s), Fireplace
- Level: First
- Dimensions: 19 x 17
Heating
- Central, Natural Gas
Cooling
- Central Air, Ceiling Fan(s), Electric
Appliances
- Included: Dishwasher, Electric Oven, Disposal, Gas Water Heater, Microwave
- Laundry: Laundry in Utility Room
Features
- Decorative/Designer Lighting Fixtures, High Speed Internet, Kitchen Island, Pantry, Paneling/Wainscoting, Cable TV, Natural Woodwork
- Flooring: Carpet, Ceramic Tile, Luxury Vinyl Plank
- Windows: Shutters, Window Coverings
- Has basement: No
- Number of fireplaces: 1
- Fireplace features: Decorative, Gas Starter, Living Room, Masonry, Raised Hearth
Interior area
- Total interior livable area: 1,724 sqft
Property
Parking
- Total spaces: 2
- Parking features: Door-Single, Enclosed, Garage Faces Front, Garage, Garage Door Opener, Storage
- Attached garage spaces: 2
Features
- Levels: One
- Stories: 1
- Patio & porch: Covered
- Exterior features: Lighting
- Pool features: None
- Fencing: Wood
Lot
- Size: 8,842 Square Feet
- Features: Cul-De-Sac, Landscaped, Level, Sprinkler System, Few Trees
Details
- Parcel number: 05103258
Construction
Type & style
- Home type: SingleFamily
- Architectural style: Ranch,Detached
- Property subtype: Single Family Residence
- Attached to another structure: Yes
Materials
- Brick
- Foundation: Slab
- Roof: Shingle
Condition
- Year built: 1986
Utilities & green energy
- Sewer: Public Sewer
- Water: Public
- Utilities for property: Electricity Available, Natural Gas Available, Sewer Available, Separate Meters, Water Available, Cable Available
Community & HOA
Community
- Features: Curbs
- Security: Prewired, Fire Alarm
- Subdivision: Royal Gate Add
HOA
- Has HOA: No
Location
- Region: Arlington
Financial & listing details
- Tax assessed value: $290,805
- Annual tax amount: $6,202
- Date on market: 10/16/2025
- Cumulative days on market: 4 days
- Listing terms: Cash,Conventional,FHA,Texas Vet,VA Loan
- Electric utility on property: Yes
Price history
| Date | Event | Price |
|---|---|---|
| 11/20/2025 | Sold | -- |
Source: NTREIS #21087704 Report a problem | ||
| 10/28/2025 | Pending sale | $343,000$199/sqft |
Source: NTREIS #21087704 Report a problem | ||
| 10/20/2025 | Contingent | $343,000$199/sqft |
Source: NTREIS #21087704 Report a problem | ||
| 10/16/2025 | Listed for sale | $343,000+136.6%$199/sqft |
Source: NTREIS #21087704 Report a problem | ||
| 10/1/2008 | Sold | -- |
Source: Agent Provided Report a problem | ||
| 9/10/2008 | Listed for sale | $145,000$84/sqft |
Source: Postlets #11057677 Report a problem | ||
Public tax history
| Year | Property taxes | Tax assessment |
|---|---|---|
| 2025 | $4,251 -6.4% | $290,805 |
| 2024 | $4,542 +9% | $290,805 -0.4% |
| 2023 | $4,166 -17.1% | $291,975 +12.1% |
| 2022 | $5,028 +3.4% | $260,475 +22.2% |
| 2021 | $4,862 -5.1% | $213,186 -3.6% |
| 2020 | $5,125 +8% | $221,197 +2.4% |
| 2019 | $4,745 +7.1% | $215,934 +11.8% |
| 2018 | $4,430 +10% | $193,128 +7% |
| 2017 | $4,028 +9% | $180,433 +9.1% |
| 2016 | $3,695 +7.5% | $165,366 +14% |
| 2015 | $3,437 | $145,100 |
| 2014 | $3,437 | $145,100 +3.7% |
| 2013 | -- | $139,900 +0.9% |
| 2012 | -- | $138,700 |
| 2011 | -- | $138,700 +16.7% |
| 2010 | -- | $118,900 -3.7% |
| 2009 | -- | $123,500 +7.7% |
| 2008 | -- | $114,700 -9.5% |
| 2007 | -- | $126,700 |
| 2006 | -- | $126,700 |
| 2005 | -- | $126,700 |
| 2004 | -- | $126,700 |
| 2003 | -- | $126,700 +12.1% |
| 2002 | -- | $113,000 +8.8% |
| 2001 | -- | $103,900 +9.7% |
| 2000 | -- | $94,700 |
Find assessor info on the county website
Neighborhood: West
Nearby homes
- $340,4003 bd2 ba2.2k sqft4615 Lupin Pl, Arlington, TX 76016Off Market
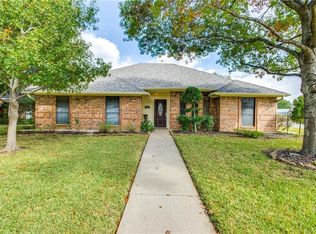
- $339,2003 bd2 ba2k sqft4605 Lupin Pl, Arlington, TX 76016Off Market
- $334,7004 bd2 ba2.2k sqft4608 Bay Point Dr, Arlington, TX 76016Off Market

- $--5 bd3 ba2.3k sqft4606 Bay Point Dr, Arlington, TX 76016Sold
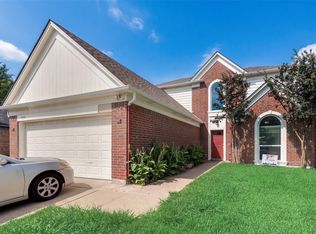
- $358,0004 bd3 ba2.5k sqft4610 Bay Point Dr, Arlington, TX 76016Off Market
- $350,8004 bd3 ba2.1k sqft4601 Lupin Pl, Arlington, TX 76016Off Market
- $326,5003 bd2 ba2.2k sqft4604 Bay Point Dr, Arlington, TX 76016Off Market
- $331,9003 bd3 ba2k sqft4614 Lupin Pl, Arlington, TX 76016Off Market
Nearby schools
GreatSchools rating
- 4/10Miller Elementary SchoolGrades: PK-6Distance: 1 mi
- 6/10Young Junior High SchoolGrades: 7-8Distance: 3 mi
- 6/10Martin High SchoolGrades: 9-12Distance: 2.5 mi
Schools provided by the listing agent
- Elementary: Miller
- High: Martin
- District: Arlington ISD
Source: NTREIS. This data may not be complete. We recommend contacting the local school district to confirm school assignments for this home.
Get a cash offer in 3 minutes
Find out how much your home could sell for in as little as 3 minutes with a no-obligation cash offer.
Estimated market value
$341,100
Get a cash offer in 3 minutes
Find out how much your home could sell for in as little as 3 minutes with a no-obligation cash offer.
Estimated market value
$341,100
- Texas
- Tarrant County
- Arlington
- 76016
- West
- 4609 Lupin Pl
