Skip main navigation
For sale
  • Price cut: $30K (7/13)
    $830,000

    4609 Margaret Adele Ln, Tracy, CA 95377

    6beds
    2,594sqft
    : 
    Loading
    Get pre-qualified
    Residential, Single Family Residence
    Built in 2020
    5,002 Square Feet Lot
    $820,300 Zestimate®
    $320/sqft
    $45/mo HOA

    What's special

    Oversized islandCovered california roomOpen-concept great roomRich coffee-colored cabinetryUpgraded granite countertopsStainless steel appliancesVersatile floor plan
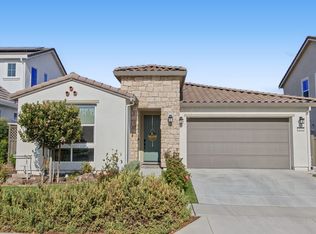
    Welcome to this beautifully appointed Craftsman-style home located in the highly desirable Ellis community of Tracy. Offering a versatile floor plan with a full bedroom and bathroom on the main level, this home is designed for both comfort and functionality. The open-concept great room flows seamlessly into a spacious chef's kitchen featuring rich coffee-colored cabinetry, upgraded granite countertops, a full tile backsplash, stainless steel appliances, an oversized island, and a huge walk-in pantry.Upstairs, a generous loft provides flexible living space ideal for a media room, office, or play area. The convenient upstairs laundry room includes built-in cabinetry and a utility sink. The spacious primary suite serves as a private retreat with two large closets, dual vanities, and a stunning freestanding soaking tub that anchors the luxurious bathroom. Enjoy exceptional curb appeal with a low-maintenance front yard featuring artificial turf and charming Craftsman architecture. The backyard is designed for relaxation and entertaining, complete with a covered California Room and a hot tub for year-round enjoyment. Additional features include leased solar for energy efficiency. Ideally located near parks, schools, community amenities, and commuter routes, this home offers the perfect blend of style, space, and convenience. ** Bedroom count differs from tax records, there are technically 5 bedrooms**
    45 days
    |
    290
    |
    10
    |

    Zillow last checked:

    Listing updated:

    Listed by:

    Jon Ahern DRE #01169357 925-838-9999,

    Coldwell Banker Realty,

    Lyndsey Quintero DRE #02121774 510-604-1821,

    Coldwell Banker Realty

    Source: Bay East AOR,MLS#: 41137210MLS Logo

    Loading...

      Facts & features

      Interior

      Bedrooms & bathrooms
      • Bedrooms: 6
      • Bathrooms: 3
      • Full bathrooms: 3
      Rooms
      • Room types: 1 Bedroom, 1 Bath, Main Entry, 4 Bedrooms, 2 Baths, Loft
      Bathroom
      • Features: Shower Over Tub, Stall Shower, Tub, Closet, Window
      Kitchen
      • Features: Dishwasher, Disposal, Gas Range/Cooktop, Ice Maker Hookup, Kitchen Island, Microwave, Oven Built-in, Pantry
      Heating
      • Zoned
      Cooling
      • Ceiling Fan(s), Central Air
      Appliances
      • Included: Dishwasher, Gas Range, Plumbed For Ice Maker, Microwave, Oven
      • Laundry: Laundry Room, Cabinets, Upper Level, Common Area
      Features
      • Pantry
      • Flooring: Tile, Carpet
      • Windows: Window Coverings
      • Has fireplace: No
      • Fireplace features: None
      Interior area
      • Total structure area: 2,594
      • Total interior livable area: 2,594 sqft

      Property

      Parking
      • Total spaces: 2
      • Parking features: Attached
      • Garage spaces: 2
      Features
      • Levels: Two
      • Stories: 2
      • Patio & porch: Patio, Covered
      • Exterior features: Low Maintenance
      • Pool features: None
      • Fencing: Fenced
      Lot
      • Size: 5,002 Square Feet
      • Features: Back Yard, Landscaped, Front Yard, Landscape Back, Landscape Front
      Details
      • Parcel number: 240790030000
      • Special conditions: Standard

      Construction

      Type & style
      • Home type: SingleFamily
      • Architectural style: Craftsman
      • Property subtype: Residential, Single Family Residence
      Materials
      • Stucco, Wood Siding
      • Roof: Tile
      Condition
      • Existing
      • New construction: No
      • Year built: 2020
      Details
      • Builder name: Woodside Homes

      Utilities & green energy

      • Electric: Photovoltaics Third-Party Owned
      • Sewer: Public Sewer
      • Water: Public

      Community & HOA

      Community
      • Subdivision: Not Listed
      HOA
      • Has HOA: Yes
      • Amenities included: Greenbelt, Dog Park
      • Services included: Common Area Maint
      • HOA fee: $45 monthly
      • HOA name: NOT LISTED
      • HOA phone: 925-746-0542
      Location
      • Region: Tracy

      Financial & listing details

      • Price per square foot: $320/sqft
      • Tax assessed value: $648,760
      • Annual tax amount: $11,959
      • Price range: $830K - $830K
      • Date on market: 6/4/2026
      • Listing agreement: Excl Right
      • Listing terms: Cash,Conventional,FHA,VA Loan

        Estimated market value

        $820,300

        $779,000 - $861,000

        $3,386/mo

        Price history

        DateEventPrice
        7/13/2026Price change$830,000-3.5%$320/sqft
        Source: Bay East AOR #41137210 Report a problem
        6/18/2026Price change$860,000-2.8%$332/sqft
        Source: Bay East AOR #41137210 Report a problem
        6/4/2026Listed for sale$885,000+49.1%$341/sqft
        Source: Bay East AOR #41137210 Report a problem
        5/19/2020Sold$593,500$229/sqft
        Source: Public Record Report a problem

        Public tax history

        YearProperty taxesTax assessment
        2025$11,959 +2.6%$648,760 +2%
        2024$11,661 +2.1%$636,040 +2%
        2023$11,422 +2.1%$623,570 +2%
        2022$11,184 +1.9%$611,344 +2%
        2021$10,971 +125.6%$599,357 +1383.2%
        2020$4,862 $40,410
        Find assessor info on the county website

        Monthly payment

        Est. payment

        Payment breakdown

        Explore the cost of this home by adjusting the details. Changes won't be saved.
        All calculations are estimates and provided by Zillow, Inc. for informational purposes only. Actual amounts may vary.
        HOA fees may include property taxes on listings classified as Co-Ops. Contact the listing agent and/or owner for fee details.
        Mortgage interest rates are dependent on a number of factors, including credit score, down payment, and repayment length. Interest rate data provided by Zillow Group Marketplace, Inc. as of 1/1/1970 from various mortgage lenders with which we have lead or other similar arrangements; the Estimated Payment is an average of those rates.
        See how much you could borrow to make a competitive offer.

        Climate risks

        Neighborhood: 95377

        Getting around

        1 / 100
        Car-Dependent
        0 / 100
        No Nearby Transit
        29 / 100
        Somewhat Bikeable

        Nearby schools

        GreatSchools rating

        A local agent can set up tours, give advice and negotiate with sellers.

        Browse local experts

        Similar homes

            • Local buyer's agents are ready to help