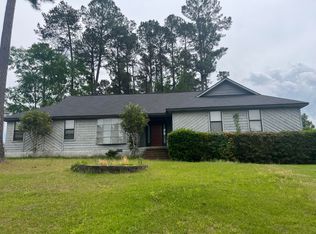
Should you get to see this tastefully renovated 4 bedroom, 2 bathroom home you are in for a treat. No detail has been left undone and the 1.977 Sq. Ft. home is fully staged thanks to the seller being an interior designer. From the covered front porch, step into the tiled entryway of the living room featuring vaulted ceilings, a wood burning fireplace, ceiling fan, an accent wall, wainscoting, and french doors opening onto the large back porch. Off to the left you have a formal dining room displaying a garden window and wainscoting and a fully updated kitchen with sleek stainless steel appliances, farmhouse sink, granite countertops, and a large breakfast area. Beyond that, you have the entryway for the 2 car garage on one side and opposite that another rear door opening onto the back porch with a custom designed small dog door, a large storage closet, the half bath featuring tiled floors and a marble topped vanity, and a large laundry room complete with room length counter and overhead storage. On the other side of the living room you will find the 4 bedrooms and 2 bathrooms. Each bedroom features recessed lighting and a ceiling fan and the hall bathroom features a tiled floor, granite topped vanity, and a tub with full tile surround. At the end of the hall you will enter the primary bedroom and bathroom suite and find a tray ceiling and single french door opening onto the back porch. There is a large walk in closet and the bathroom has a tiled floor, double marble topped vanity, and a tiled walk in shower with dual shower heads. Throughout the house you will find recessed lighting, plenty of windows to let in the natural light, and laminate flooring. In addition to everything else, all of the exquisite home furnishings, artwork, and designer pieces are included in the sale of the home at no extra charge. This home is not only located in one of the most desirable areas of Evans central to everything but also has no home owners association.
Sold for $359,900
$359,900
4609 Mulberry Creek Dr, Evans, GA 30809
4beds
1,997sqft
Single Family Residence
Built in 1989
0.32 Acres Lot
$366,000 Zestimate®
$180/sqft
$2,124 Estimated rent
Home value
$366,000
$348,000 - $384,000
$2,124/mo
Zestimate® history
Owner options
List your home for rent
$2,124/mo
Rent Zestimate®
Find your next renter with Zillow Rental Manager. Plus, with online applications, you can quickly screen prospective tenants – for free.
$2,124/mo
Rent Zestimate®
Refinance and save
$2,233/mo
Est. payment
Refinancing to a lower rate could help reduce your monthly payments and save thousands over the life of the loan.
$2,233/mo
Est. payment
Explore your selling options
Work with a Zillow partner agent
Leverage their expertise and Zillow's premium Showcase listings to get your home seen by more buyers.
Get startedList with your own agent
Get your home in front of millions of buyers by listing it on Zillow.
Learn how to do itSell it yourself
Take full control of how buyers see your home on Zillow by listing For Sale by Owner (FSBO).
List your homeWhat's special
Wood burning fireplaceFully updated kitchenCovered front porchGarden windowLarge breakfast areaLarge walk in closetSleek stainless steel appliances
Zillow last checked:
Listing updated:
Listed by:
Susanna Barnhart 706-550-5310,
Vander Morgan Realty
Bought with:
Blanchard & Calhoun Real Estate NonMember
Blanchard & Calhoun - Evans
Source: Aiken MLS,MLS#: 222407
Facts & features
Interior
Bedrooms & bathrooms
- Bedrooms: 4
- Bathrooms: 3
- Full bathrooms: 2
- 1/2 bathrooms: 1
Primary bedroom
- Level: Main
- Area: 179.82
- Dimensions: 11.1 x 16.2
Bedroom 2
- Level: Main
- Area: 94.74
- Dimensions: 10.4 x 9.11
Bedroom 3
- Level: Main
- Area: 148.84
- Dimensions: 12.2 x 12.2
Bedroom 4
- Level: Main
- Area: 132.98
- Dimensions: 10.9 x 12.2
Dining room
- Level: Main
- Area: 126.36
- Dimensions: 10.8 x 11.7
Kitchen
- Level: Main
- Area: 101.92
- Dimensions: 9.1 x 11.2
Laundry
- Level: Main
- Area: 90.1
- Dimensions: 8.5 x 10.6
Living room
- Level: Main
- Area: 527.79
- Dimensions: 21.9 x 24.1
Heating
- Fireplace(s), Forced Air, Natural Gas
Cooling
- Central Air, Electric
Appliances
- Included: Microwave, Range, Refrigerator, Ice Maker, Gas Water Heater, Dishwasher, Disposal
Features
- Bedroom on 1st Floor, Ceiling Fan(s), Eat-in Kitchen, Cable Internet, Satellite Internet
- Flooring: Ceramic Tile, Laminate
- Basement: Crawl Space
- Number of fireplaces: 1
- Fireplace features: Living Room, Masonry, Raised Hearth, Wood Burning Stove, Insert
Interior area
- Total structure area: 1,997
- Total interior livable area: 1,997 sqft
- Finished area above ground: 1,997
- Finished area below ground: 484
Property
Parking
- Total spaces: 2
- Parking features: Attached, Garage Door Opener
- Attached garage spaces: 2
Features
- Levels: One
- Patio & porch: Porch
- Exterior features: None
- Pool features: None
Lot
- Size: 0.32 Acres
- Features: See Remarks
Details
- Additional structures: None
- Parcel number: 072i108
- Special conditions: Standard
- Horse amenities: None
Construction
Type & style
- Home type: SingleFamily
- Architectural style: Ranch
- Property subtype: Single Family Residence
Materials
- Wood Siding
- Foundation: Block, Brick/Mortar
- Roof: Composition,Shingle
Condition
- New construction: No
- Year built: 1989
Utilities & green energy
- Sewer: Public Sewer
- Water: Public
Community & HOA
Community
- Features: None
- Subdivision: None
HOA
- Has HOA: No
Location
- Region: Evans
Financial & listing details
- Price per square foot: $180/sqft
- Tax assessed value: $289,572
- Annual tax amount: $926
- Date on market: 6/2/2026
- Cumulative days on market: 104 days
- Listing terms: All Inclusive Trust Deed,Contract
- Road surface type: Paved
Price history
| Date | Event | Price |
|---|---|---|
| 8/6/2026 | Sold | $359,900-2.6%$180/sqft |
Source:  Aiken MLS #222407 Report a problem Aiken MLS #222407 Report a problem | ||
| 7/3/2026 | Contingent | $369,690$185/sqft |
Source:  Hive MLS #98253935 Report a problem Hive MLS #98253935 Report a problem | ||
| 7/3/2026 | Pending sale | $369,690$185/sqft |
Source: Aiken MLS #222407 Report a problem | ||
| 6/2/2026 | Listed for sale | $369,690$185/sqft |
Source: Aiken MLS #222407 Report a problem | ||
| 5/24/2026 | Pending sale | $369,690$185/sqft |
Source: Aiken MLS #222407 Report a problem | ||
| 4/22/2026 | Listed for sale | $369,690$185/sqft |
Source: Aiken MLS #222407 Report a problem | ||
| 4/18/2026 | Pending sale | $369,690$185/sqft |
Source: Aiken MLS #222407 Report a problem | ||
| 4/14/2026 | Listed for sale | $369,690$185/sqft |
Source: Aiken MLS #222407 Report a problem | ||
| 3/27/2026 | Listing removed | $369,690$185/sqft |
Source: Aiken MLS #222407 Report a problem | ||
| 3/23/2026 | Listed for sale | $369,690+131.1%$185/sqft |
Source: Hive MLS #553608 Report a problem | ||
| 6/13/2025 | Sold | $160,000$80/sqft |
Source: Public Record Report a problem | ||
Public tax history
| Year | Property taxes | Tax assessment |
|---|---|---|
| 2025 | $926 -4.1% | $289,572 -0.9% |
| 2024 | $966 -58.4% | $292,274 +7.8% |
| 2023 | $2,321 -6.8% | $271,103 +13.5% |
| 2022 | $2,490 | $238,809 +16.6% |
| 2021 | -- | $204,726 +158.5% |
| 2020 | $2,144 +12.4% | $79,194 +12.4% |
| 2019 | $1,908 -5.7% | $70,444 -5.5% |
| 2018 | $2,023 +15% | $74,583 +15% |
| 2017 | $1,759 -3.3% | $64,879 -2.8% |
| 2016 | $1,819 +0.8% | $66,731 -3.4% |
| 2015 | $1,804 +4.4% | $69,108 +9.6% |
| 2014 | $1,729 +8.3% | $63,048 +1.1% |
| 2012 | $1,596 +4.6% | $62,363 +6.6% |
| 2011 | $1,525 +0.9% | $58,498 |
| 2010 | $1,513 -0.9% | $58,498 |
| 2009 | $1,527 +15.6% | $58,498 |
| 2008 | $1,321 -1.2% | $58,498 -1.1% |
| 2007 | $1,338 +6.5% | $59,174 +4.5% |
| 2006 | $1,256 +9.8% | $56,644 +8.1% |
| 2005 | $1,143 +13.3% | $52,393 +10.7% |
| 2004 | $1,009 +11.2% | $47,349 +3.4% |
| 2003 | $907 -1.4% | $45,786 -1.2% |
| 2002 | $920 -10% | $46,343 -4.5% |
| 2001 | $1,022 -4.1% | $48,544 +0.9% |
| 2000 | $1,065 | $48,106 |
Find assessor info on the county website
Neighborhood: 30809
Nearby homes
- $160,0004 bd3 ba1.9k sqft4609 Mulberry Ct, Evans, GA 30809Sold
- $327,3004 bd2 ba2.2k sqft4607 Mulberry Creek Dr, Evans, GA 30809Off Market
- $279,9004 bd3 ba2.3k sqft4611 Mulberry Creek Dr, Evans, GA 30809Sold

- $308,6004 bd2 ba2.2k sqft202 Mulberry Ct, Evans, GA 30809Off Market

- $369,9004 bd3 ba2.7k sqft4614 Mulberry Creek Dr, Evans, GA 30809Sold
- $359,3003 bd2 ba2.4k sqft200 Mulberry Ct, Evans, GA 30809Off Market
- $374,5004 bd2 ba2.2k sqft4613 Mulberry Creek Dr, Evans, GA 30809Off Market
- $362,9004 bd2 ba2.5k sqft4616 Mulberry Creek Dr, Evans, GA 30809Off Market
Nearby schools
GreatSchools rating
- 8/10Evans Elementary SchoolGrades: PK-5Distance: 0.3 mi
- 7/10Evans Middle SchoolGrades: 6-8Distance: 0.7 mi
- 6/10Evans High SchoolGrades: 9-12Distance: 1.1 mi


Get pre-qualified for a loan
At Zillow Home Loans, we can pre-qualify you in as little as 5 minutes with no impact to your credit score.An equal housing lender. NMLS #10287.
Sell for more on Zillow
Get a Zillow Showcase℠ listing at no additional cost and you could sell for .
$366,000
2% more
+$7,320
With Zillow Showcase(estimated)
$373,320
- Georgia
- Columbia County
- Evans
- 30809
- 4609 Mulberry Creek Dr
Nearby cities
Nearby zip codes
Other Evans Topics
