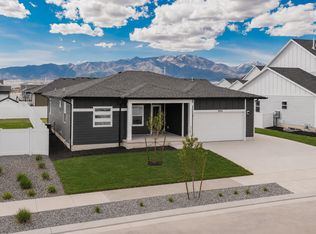
Highlighted Features - Craftsman elevation with full Hardie siding - 4,734 total square feet of living space - 3-car garage with a bonus room above - Fully finished basement with a recreation room, bedroom, and bathroom - Gourmet kitchen featuring quartz countertops and a 6' x 6' island - Whirlpool gourmet stainless steel appliances, including double ovens - Family room fireplace with an upgraded tile surround - Sliding glass door leading to a rear composite deck - Owner's suite with an oversized double-sink vanity and a walk-in shower - Enhanced lighting package and Smart TV wiring The Uinta Craftsman floor plan offers 4,734 square feet of spacious, well-designed living. The open main level encompasses a large kitchen equipped with quartz countertops, a generous 6' x 6' island, and Whirlpool gourmet stainless steel appliances, seamlessly flowing into the family room featuring a modern fireplace. A sliding glass door opens to a rear composite deck, creating an ideal indoor-outdoor living space. The owner's suite includes a spacious double-sink vanity and a walk-in shower, while a bonus room above the garage and a fully finished basement provide flexible space for entertaining, guests, or everyday living. This home boasts a 3-car garage, upgraded flooring, enhanced lighting, and Smart TV wiring, perfectly blending comfort, functionality, and Craftsman style.
Sold
Zillow last checked:
Listing updated:
Source: Fieldstone Homes
Price history
| Date | Event | Price |
|---|---|---|
| 3/13/2026 | Sold | -- |
Source: Agent Provided Report a problem | ||
| 1/23/2026 | Pending sale | $769,900$162/sqft |
Source:  UtahRealEstate.com #2126660 Report a problem UtahRealEstate.com #2126660 Report a problem | ||
| 1/17/2026 | Price change | $769,900+3.2%$162/sqft |
Source: UtahRealEstate.com #2126660 Report a problem | ||
| 1/15/2026 | Price change | $745,900-6.2%$157/sqft |
Source:  Fieldstone Homes Report a problem Fieldstone Homes Report a problem | ||
| 1/1/2026 | Price change | $794,900+0.1%$168/sqft |
Source: Fieldstone Homes Report a problem | ||
| 12/29/2025 | Price change | $794,000-0.6%$167/sqft |
Source: UtahRealEstate.com #2126660 Report a problem | ||
| 12/19/2025 | Price change | $799,000-0.1%$169/sqft |
Source: UtahRealEstate.com #2126660 Report a problem | ||
| 12/12/2025 | Listed for sale | $799,900+0.1%$169/sqft |
Source: UtahRealEstate.com #2126660 Report a problem | ||
| 12/3/2025 | Listing removed | $799,000$169/sqft |
Source: UtahRealEstate.com #2110449 Report a problem | ||
| 11/17/2025 | Price change | $799,000-0.1%$169/sqft |
Source: UtahRealEstate.com #2110449 Report a problem | ||
| 9/29/2025 | Price change | $799,900-3.1%$169/sqft |
Source: UtahRealEstate.com #2110449 Report a problem | ||
| 9/9/2025 | Listed for sale | $825,295$174/sqft |
Source: UtahRealEstate.com #2110449 Report a problem | ||
Nearby homes
- $591,9003 bd2 ba2.3k sqft1083 E Harrier St, Eagle Mountain, UT 84005Off Market
- $648,0004 bd2 ba3.3k sqft4606 N Fallow Way, Eagle Mountain, UT 84005Off Market
- $637,8006 bd4 ba3.6k sqft4595 N Fallow Way #511, Eagle Mountain, UT 84005Off Market
- $637,6003 bd3 ba1.6k sqft4595 N Fallow Way, Eagle Mountain, UT 84005Off Market
Get a cash offer in 3 minutes
Find out how much your home could sell for in as little as 3 minutes with a no-obligation cash offer.
Estimated market value
$758,300
