Hurry so you don't miss this custom-built beauty! Welcome to a lovely 1 level home on a large landscaped corner lot at entrance of cul-de-sac. Enjoy a quiet and peaceful neighborhood of established custom-built homes. This home boasts many newer features including: roof (6-7 years ago), exterior and interior paint (5 years ago), High-end LVP flooring throughout (6 years ago), 95% high efficiency furnace (1-2 years ago), new hot water heater, and all new/updated light fixtures throughout. Enjoy the kitchen with its SS appliances, cook island with electric cooktop & downdraft, pantry and eating area. Relax in the family room with its vaulted ceiling and brick fireplace with gas insert. Enjoy plenty of light from the skylights and large windows. The primary bedroom features a vaulted ceiling, bay window with seating, large walk-in closet, remodeled bathroom with a walk-in tile shower, and new cabinets with double sinks and marble countertop. The hall bathroom has also been remodeled with a new vanity, sink and new tile tub enclosure. Central A/C. Landscaped and fenced backyard perfect for relaxing or entertaining. Sprinklers in front and back. Plenty of room to park your boat or RV. Less than 10 minutes to downtown Vancouver. Open House Sat 7/15 1-4pm and Sun 7/16 12-2pm.
Sold
$539,900
4609 NE 25th Ct, Vancouver, WA 98663
3beds
1,830sqft
Residential, Single Family Residence
Built in 1989
8,276 Square Feet Lot
$571,700 Zestimate®
$295/sqft
$2,853 Estimated rent
Home value
$571,700
$543,000 - $600,000
$2,853/mo
Zestimate® history
Owner options
List your home for rent
$2,853/mo
Rent Zestimate®
Find your next renter with Zillow Rental Manager. Plus, with online applications, you can quickly screen prospective tenants – for free.
$2,853/mo
Rent Zestimate®
Refinance and save
$2,633/mo
Est. payment
Refinancing to a lower rate could help reduce your monthly payments and save thousands over the life of the loan.
$2,633/mo
Est. payment
Explore your selling options
Work with a Zillow partner agent
Leverage their expertise and Zillow's premium Showcase listings to get your home seen by more buyers.
Get startedList with your own agent
Get your home in front of millions of buyers by listing it on Zillow.
Learn how to do itSell it yourself
Take full control of how buyers see your home on Zillow by listing For Sale by Owner (FSBO).
List your homeWhat's special
Cook islandHall bathroomWalk-in tile showerNew hot water heaterRemodeled bathroomDouble sinksInterior paint
Zillow last checked:
Listing updated:
Listed by:
Marian McKone 360-892-7325,
Coldwell Banker Bain,
Taylor McKone 360-607-4502,
Coldwell Banker Bain
Bought with:
Kelly Primerano, 138609
Redfin
Source: RMLS (OR),MLS#: 23411289
Facts & features
Interior
Bedrooms & bathrooms
- Bedrooms: 3
- Bathrooms: 2
- Full bathrooms: 2
- Main level bathrooms: 2
Rooms
- Room types: Laundry, Bedroom 2, Bedroom 3, Dining Room, Family Room, Kitchen, Living Room, Primary Bedroom
Primary bedroom
- Features: Bathroom, Bay Window, Laminate Flooring, Vaulted Ceiling, Walkin Closet, Walkin Shower
- Level: Main
Bedroom 2
- Features: Closet, Laminate Flooring
- Level: Main
Bedroom 3
- Features: Closet, Laminate Flooring
- Level: Main
Dining room
- Features: Laminate Flooring
- Level: Main
Family room
- Features: Fireplace, Skylight, Laminate Flooring, Vaulted Ceiling
- Level: Main
Kitchen
- Features: Dishwasher, Down Draft, Island, Pantry, Free Standing Range
- Level: Main
Living room
- Features: Bay Window, Laminate Flooring
- Level: Main
Heating
- Forced Air 95 Plus, Fireplace(s)
Cooling
- Central Air
Appliances
- Included: Dishwasher, Disposal, Down Draft, Free-Standing Range, Free-Standing Refrigerator, Plumbed For Ice Maker, Stainless Steel Appliance(s), Gas Water Heater
- Laundry: Laundry Room
Features
- Marble, Vaulted Ceiling(s), Closet, Kitchen Island, Pantry, Bathroom, Walk-In Closet(s), Walkin Shower, Cook Island, Tile
- Flooring: Laminate, Vinyl
- Windows: Aluminum Frames, Bay Window(s), Skylight(s)
- Basement: Crawl Space
- Number of fireplaces: 1
- Fireplace features: Gas, Wood Burning
Interior area
- Total structure area: 1,830
- Total interior livable area: 1,830 sqft
Property
Parking
- Total spaces: 2
- Parking features: Driveway, RV Access/Parking, RV Boat Storage, Garage Door Opener, Attached
- Attached garage spaces: 2
- Has uncovered spaces: Yes
Accessibility
- Accessibility features: Garage On Main, Main Floor Bedroom Bath, Minimal Steps, One Level, Utility Room On Main, Walkin Shower, Accessibility
Features
- Levels: One
- Stories: 1
- Patio & porch: Patio, Porch
- Exterior features: Yard
- Fencing: Fenced
Lot
- Size: 8,276 Square Feet
- Features: Corner Lot, Cul-De-Sac, Gentle Sloping, Level, Sprinkler, SqFt 7000 to 9999
Details
- Additional structures: RVParking, RVBoatStorage
- Parcel number: 101395174
Construction
Type & style
- Home type: SingleFamily
- Architectural style: Ranch
- Property subtype: Residential, Single Family Residence
Materials
- Brick, Cedar
- Roof: Composition
Condition
- Updated/Remodeled
- New construction: No
- Year built: 1989
Utilities & green energy
- Gas: Gas
- Sewer: Public Sewer
- Water: Public
Community & HOA
Community
- Security: None
HOA
- Has HOA: No
Location
- Region: Vancouver
Financial & listing details
- Price per square foot: $295/sqft
- Tax assessed value: $526,699
- Annual tax amount: $4,532
- Date on market: 7/13/2023
- Cumulative days on market: 4 days
- Listing terms: Cash,Conventional,FHA,VA Loan
- Road surface type: Paved
Price history
| Date | Event | Price |
|---|---|---|
| 8/10/2023 | Sold | $539,900$295/sqft |
Source:  RMLS (OR) #23411289 Report a problem RMLS (OR) #23411289 Report a problem | ||
| 7/17/2023 | Pending sale | $539,900$295/sqft |
Source: RMLS (OR) #23411289 Report a problem | ||
| 7/13/2023 | Listed for sale | $539,900+8%$295/sqft |
Source: RMLS (OR) #23411289 Report a problem | ||
| 3/7/2022 | Listing removed | -- |
Source: Zillow Rental Manager Report a problem | ||
| 3/5/2022 | Listed for rent | $2,600$1/sqft |
Source: Zillow Rental Manager Report a problem | ||
| 1/14/2022 | Sold | $500,000+52.9%$273/sqft |
Source: Public Record Report a problem | ||
| 4/14/2017 | Sold | $327,000+19.6%$179/sqft |
Source: RMLS (OR) #17229425 Report a problem | ||
| 10/16/2015 | Sold | $273,500-2.1%$149/sqft |
Source: RMLS (OR) #15050562 Report a problem | ||
| 8/10/2015 | Price change | $279,500-0.9%$153/sqft |
Source: Keller Williams - Vancouver, WA #15050562 Report a problem | ||
| 7/11/2015 | Price change | $282,000-1.1%$154/sqft |
Source: Keller Williams - Vancouver, WA #15050562 Report a problem | ||
| 6/9/2015 | Price change | $285,000-5%$156/sqft |
Source: Keller Williams - Vancouver, WA #15050562 Report a problem | ||
| 5/6/2015 | Listed for sale | $300,000$164/sqft |
Source: Keller Williams - Vancouver, WA #15050562 Report a problem | ||
Public tax history
| Year | Property taxes | Tax assessment |
|---|---|---|
| 2024 | $5,143 +7.6% | $526,699 +3.1% |
| 2023 | $4,778 +15% | $510,875 +5% |
| 2022 | $4,156 +1.1% | $486,516 +17.1% |
| 2021 | $4,110 +11.2% | $415,537 +7.3% |
| 2020 | $3,697 | $387,311 +7.3% |
| 2019 | $3,697 +8.2% | $361,042 +4.5% |
| 2018 | $3,416 -7.1% | $345,501 +11.9% |
| 2017 | $3,675 +15.3% | $308,630 +10.5% |
| 2016 | $3,188 | $279,333 +7.1% |
| 2015 | $3,188 +5.4% | $260,849 +9% |
| 2014 | $3,023 | $239,387 +7.3% |
| 2013 | $3,023 +9.3% | $223,084 +18.7% |
| 2012 | $2,766 +3.3% | $187,999 -9.8% |
| 2011 | $2,677 -0.4% | $208,494 -0.8% |
| 2010 | $2,688 -1.5% | $210,151 -12.3% |
| 2009 | $2,728 | $239,686 -17.1% |
| 2008 | -- | $289,300 |
| 2007 | -- | $289,300 +47.9% |
| 2005 | -- | $195,600 |
| 2004 | -- | $195,600 +22.2% |
| 2001 | $2,148 +5.7% | $160,100 +9.1% |
| 2000 | $2,033 | $146,700 |
Find assessor info on the county website
Neighborhood: West Minnehaha
Nearby homes
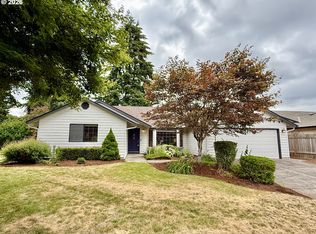
- $539,0003 bd2 ba1.8k sqft4615 NE 25th Ct, Vancouver, WA 98663Pending
- $467,9003 bd2 ba1.6k sqft2520 NE 47th St, Vancouver, WA 98663Off Market
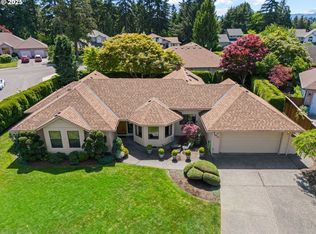
- $610,0003 bd2 ba2k sqft4614 NE 25th Ct, Vancouver, WA 98663Sold
- $528,0002 bd2 ba1.3k sqft4710 NE 26th Ave, Vancouver, WA 98663Off Market
- $492,2003 bd2 ba1.5k sqft4704 NE 26th Ave, Vancouver, WA 98663Off Market
- $570,4004 bd2 ba2.1k sqft4617 NE 25th Ct, Vancouver, WA 98663Off Market
- $630,2004 bd2 ba2.2k sqft2416 NE 46th St, Vancouver, WA 98663Off Market
- $555,7004 bd3 ba2.1k sqft2521 NE 47th St, Vancouver, WA 98663Off Market
Nearby schools
GreatSchools rating
- 2/10Minnehaha Elementary SchoolGrades: K-5Distance: 0.5 mi
- 4/10Jason Lee Middle SchoolGrades: 6-8Distance: 2.5 mi
- 2/10Hudson's Bay High SchoolGrades: 9-12Distance: 1.7 mi
Schools provided by the listing agent
- Elementary: Minnehaha
- Middle: Jason Lee
- High: Hudsons Bay
Source: RMLS (OR). This data may not be complete. We recommend contacting the local school district to confirm school assignments for this home.
Get a cash offer in 3 minutes
Find out how much your home could sell for in as little as 3 minutes with a no-obligation cash offer.
Estimated market value
$571,700
Get a cash offer in 3 minutes
Find out how much your home could sell for in as little as 3 minutes with a no-obligation cash offer.
Estimated market value
$571,700
- Washington
- Clark County
- Vancouver
- 98663
- West Minnehaha
- 4609 NE 25th Ct
Nearby cities
Nearby neighborhoods
Nearby zip codes
Other Vancouver Topics
