This delightful 3-bedroom, 2 bath home in West Plano boasts an inviting layout, perfect for both daily life and entertaining. Upon entering, you'll be greeted by tall ceilings and lots of natural light in the spacious living and dining areas. The main living area features built in cabinets and a stunning fireplace, plus a handy bar area for storage. This room has a warm cozy feeling, with ample space for relaxation and socializing. The second living area is tucked behind the kitchen making it a great flex space for playroom, exercise or study. An office space is adjacent and overlooks the back yard. The heart of the home is the updated kitchen, which showcases a modern touch with painted cabinets, a sleek granite countertop and stylish backsplash. Cooking and entertaining are a pleasure with the addition of a double oven. Engineered wood, tile and vinyl floors in all rooms except bedrooms. Carpet replaced in 2023. Updated fans & lighting, recent paint inside and exterior. Sprinkler system with new Smart control keeps the spacious yard in great condition. Hightower Elementary school is nearby.
Sold
Price Unknown
4609 Normandy Ln, Plano, TX 75093
3beds
2,086sqft
Single Family Residence
Built in 1983
8,712 Square Feet Lot
$480,800 Zestimate®
$--/sqft
$3,034 Estimated rent
Home value
$480,800
$452,000 - $510,000
$3,034/mo
Zestimate® history
Owner options
List your home for rent
$3,034/mo
Rent Zestimate®
Find your next renter with Zillow Rental Manager. Plus, with online applications, you can quickly screen prospective tenants – for free.
$3,034/mo
Rent Zestimate®
Refinance and save
Refinancing to a lower rate could help reduce your monthly payments and save thousands over the life of the loan.
Explore your selling options
Work with a Zillow partner agent
Leverage their expertise and Zillow's premium Showcase listings to get your home seen by more buyers.
Get startedList with your own agent
Get your home in front of millions of buyers by listing it on Zillow.
Learn how to do itSell it yourself
Take full control of how buyers see your home on Zillow by listing For Sale by Owner (FSBO).
List your homeWhat's special
Stunning fireplaceStylish backsplashLots of natural lightSpacious yardSleek granite countertopBuilt in cabinetsWarm cozy feeling
Zillow last checked:
Listing updated:
Listed by:
Joanne Bryan 0530783 972-712-8500,
Coldwell Banker Realty Frisco 972-712-8500
Bought with:
Rachel Finkbohner
Briggs Freeman Sotheby's Int'l
Source: NTREIS,MLS#: 20837817
Facts & features
Interior
Bedrooms & bathrooms
- Bedrooms: 3
- Bathrooms: 2
- Full bathrooms: 2
Primary bedroom
- Features: Ceiling Fan(s), En Suite Bathroom, Garden Tub/Roman Tub, Linen Closet, Sitting Area in Primary, Separate Shower, Walk-In Closet(s)
- Level: First
- Dimensions: 14 x 14
Bedroom
- Features: Ceiling Fan(s)
- Level: First
- Dimensions: 12 x 11
Bedroom
- Features: Ceiling Fan(s)
- Level: First
- Dimensions: 12 x 11
Breakfast room nook
- Level: First
- Dimensions: 11 x 9
Dining room
- Level: First
- Dimensions: 13 x 12
Family room
- Level: First
- Dimensions: 15 x 8
Kitchen
- Features: Built-in Features, Galley Kitchen, Granite Counters
- Level: First
- Dimensions: 12 x 9
Living room
- Features: Built-in Features, Ceiling Fan(s), Fireplace
- Level: First
- Dimensions: 21 x 16
Office
- Features: Ceiling Fan(s)
- Level: First
- Dimensions: 10 x 10
Utility room
- Level: First
- Dimensions: 5 x 5
Heating
- Central, Fireplace(s)
Cooling
- Central Air, Ceiling Fan(s)
Appliances
- Included: Double Oven, Dishwasher, Electric Cooktop, Electric Oven, Disposal, Gas Water Heater
- Laundry: Washer Hookup, Electric Dryer Hookup, Laundry in Utility Room
Features
- Wet Bar, Decorative/Designer Lighting Fixtures, Granite Counters, High Speed Internet, Paneling/Wainscoting, Cable TV, Vaulted Ceiling(s), Walk-In Closet(s)
- Flooring: Carpet, Ceramic Tile, Laminate, Luxury Vinyl Plank
- Windows: Skylight(s), Window Coverings
- Has basement: No
- Number of fireplaces: 1
- Fireplace features: Living Room, Masonry, Wood Burning
Interior area
- Total interior livable area: 2,086 sqft
Property
Parking
- Total spaces: 2
- Parking features: Alley Access, Garage, Garage Door Opener, Garage Faces Rear
- Attached garage spaces: 2
Features
- Levels: One
- Stories: 1
- Pool features: None
- Fencing: Wood
Lot
- Size: 8,712 Square Feet
- Features: Back Yard, Interior Lot, Lawn, Landscaped, Sprinkler System, Few Trees
Details
- Parcel number: R062600201301
Construction
Type & style
- Home type: SingleFamily
- Architectural style: Traditional,Detached
- Property subtype: Single Family Residence
- Attached to another structure: Yes
Materials
- Brick, Wood Siding
- Foundation: Slab
- Roof: Composition
Condition
- Year built: 1983
Utilities & green energy
- Sewer: Public Sewer
- Water: Public
- Utilities for property: Sewer Available, Water Available, Cable Available
Community & HOA
Community
- Security: Prewired
- Subdivision: Preston Ridge III A
HOA
- Has HOA: No
Location
- Region: Plano
Financial & listing details
- Tax assessed value: $484,173
- Date on market: 2/6/2025
- Cumulative days on market: 7 days
- Listing terms: Cash,Conventional,FHA,VA Loan
- Exclusions: Refrigerator, washer and dryer
Price history
| Date | Event | Price |
|---|---|---|
| 3/11/2025 | Sold | -- |
Source: NTREIS #20837817 Report a problem | ||
| 2/22/2025 | Pending sale | $499,000$239/sqft |
Source: NTREIS #20837817 Report a problem | ||
| 2/14/2025 | Contingent | $499,000$239/sqft |
Source: NTREIS #20837817 Report a problem | ||
| 2/6/2025 | Listed for sale | $499,000+2%$239/sqft |
Source: NTREIS #20837817 Report a problem | ||
| 8/1/2024 | Listing removed | -- |
Source: NTREIS #20686627 Report a problem | ||
| 7/27/2024 | Listed for sale | $489,000+117.3%$234/sqft |
Source: NTREIS #20686627 Report a problem | ||
| 3/16/2011 | Sold | -- |
Source: Agent Provided Report a problem | ||
| 3/3/2011 | Pending sale | $225,000$108/sqft |
Source: Keller Williams - Dallas Preston Road #11539077 Report a problem | ||
| 2/8/2011 | Listed for sale | $225,000$108/sqft |
Source: Keller Williams Realty #11539077 Report a problem | ||
Public tax history
| Year | Property taxes | Tax assessment |
|---|---|---|
| 2026 | -- | $484,173 +5% |
| 2025 | $5,908 +0.4% | $461,205 +5.5% |
| 2024 | $5,881 +7.2% | $437,281 +6.3% |
| 2023 | $5,488 | $411,546 +10% |
| 2022 | -- | $374,133 +10% |
| 2021 | $6,169 +9.7% | $340,121 +10% |
| 2020 | $5,625 -4.5% | $309,201 -3.5% |
| 2019 | $5,889 +2.3% | $320,470 +7.5% |
| 2018 | $5,757 +20.1% | $298,168 +1.9% |
| 2017 | $4,793 | $292,466 +8.5% |
| 2016 | $4,793 +9.1% | $269,512 +20.3% |
| 2015 | $4,393 | $224,018 +4.2% |
| 2014 | $4,393 | $215,000 +4.3% |
| 2013 | -- | $206,129 -0.3% |
| 2012 | -- | $206,698 +3.2% |
| 2011 | -- | $200,248 +17.8% |
| 2010 | -- | $170,000 |
| 2009 | -- | $170,000 -13% |
| 2008 | -- | $195,415 +1.2% |
| 2007 | -- | $193,166 +6.2% |
| 2006 | -- | $181,922 +23% |
| 2005 | -- | $147,952 -0.4% |
| 2003 | -- | $148,552 +6.1% |
| 2002 | -- | $139,958 +3.7% |
| 2001 | -- | $135,010 +6.2% |
| 2000 | -- | $127,125 |
Find assessor info on the county website
Neighborhood: Preston
Nearby homes
- $435,5003 bd2 ba2k sqft4613 Normandy Ln, Plano, TX 75093Off Market
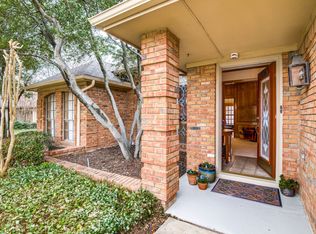
- $--4 bd3 ba2.3k sqft4605 Normandy Ln, Plano, TX 75093Sold

- $458,9003 bd2 ba2k sqft4608 Centenary Dr, Plano, TX 75093Off Market
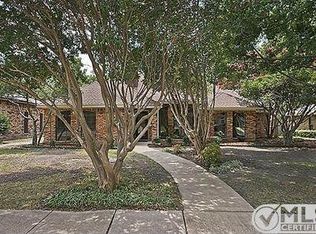
- $488,2003 bd2 ba2.2k sqft4612 Centenary Dr, Plano, TX 75093Off Market

- $475,0003 bd3 ba2k sqft4617 Normandy Ln, Plano, TX 75093Off Market
- $507,1004 bd3 ba2.4k sqft4604 Centenary Dr, Plano, TX 75093Off Market
- $435,6004 bd2 ba2k sqft4601 Normandy Ln, Plano, TX 75093Off Market
- $424,3003 bd2 ba2k sqft4608 Normandy Ln, Plano, TX 75093Off Market
Nearby schools
GreatSchools rating
- 9/10Hightower Elementary SchoolGrades: PK-5Distance: 0.2 mi
- 5/10Frankford Middle SchoolGrades: 6-8Distance: 2.9 mi
- 5/10Shepton High SchoolGrades: 9-10Distance: 1.7 mi
Schools provided by the listing agent
- Elementary: Hightower
- Middle: Frankford
- High: Shepton
- District: Plano ISD
Source: NTREIS. This data may not be complete. We recommend contacting the local school district to confirm school assignments for this home.
Get a cash offer in 3 minutes
Find out how much your home could sell for in as little as 3 minutes with a no-obligation cash offer.
Estimated market value
$480,800
Get a cash offer in 3 minutes
Find out how much your home could sell for in as little as 3 minutes with a no-obligation cash offer.
Estimated market value
$480,800
- Texas
- Collin County
- Plano
- 75093
- Preston
- 4609 Normandy Ln
