Skip main navigation
Sold
  • $1,037,900

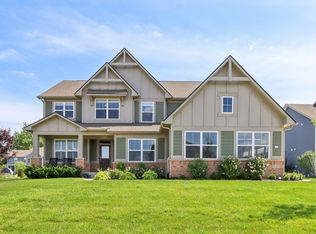
    4609 Oakley Ter, Zionsville, IN 46077

    6beds
    5,544sqft
    Residential, Single Family Residence
    Built in 2021
    0.33 Acres Lot
    $1,037,900 Zestimate®
    $187/sqft
    $6,310 Estimated rent

    Home value

    $1,037,900

    $976,000 - $1.11M

    $6,310/mo

    Zestimate® history
    Loading
    Loading...

    Owner options

    List your home for rent

    $6,310/mo

    Rent Zestimate®

    Find your next renter with Zillow Rental Manager. Plus, with online applications, you can quickly screen prospective tenants – for free.

    Learn more

    $6,310/mo

    Rent Zestimate®

    Refinance and save

    $6,154/mo

    Est. payment

    Refinancing to a lower rate could help reduce your monthly payments and save thousands over the life of the loan.

    See today's rates

    $6,154/mo

    Est. payment

    Explore your selling options

    Work with a Zillow partner agent

    Leverage their expertise and Zillow's premium Showcase listings to get your home seen by more buyers.

    Get started

    List with your own agent

    Get your home in front of millions of buyers by listing it on Zillow.

    Learn how to do it

    Sell it yourself

    Take full control of how buyers see your home on Zillow by listing For Sale by Owner (FSBO).

    List your home

    What's special

    Great roomWalk-in pantryOversized garageCabinet spaceMud areaPlanning centerStorage galore

    Why build when you can BUY MOVE-IN READY!Welcome to Hampshire!And the house that has it all! This 6 bed, 5.1 bath stunner shows like it's plucked straight out of a catalogue - no expense spared on finishes, function & design.RARE main floor guest room & ensuite bath!Huge 2-story great room w/gorgeous light & soaring ceilings; stunning kitchen presentation w/ample cabinet space, walk-in pantry, planning center, mud area & oversized garage. Spacious upstairs Primary Suite & Laundry. Amazing finished basement w/multiple entertaining spaces, bedroom, full bath, gym & storage galore. And THE POOL- ONLY A YEAR OLD! Truly remarkable backyard landscaping, lighting & layout. Home less than two years old! This one won't last long!

    This property is off market, which means it's not currently listed for sale or rent on Zillow. This may be different from what's available on other websites or public sources.
    Zillow last checked:

    Listing updated:

    Listed by:

    Vikki Duke 317-450-8743,

    F.C. Tucker Company

    Bought with:

    Zeida Suljkanovic

    Berkshire Hathaway Home

    Source: MIBOR as distributed by MLS GRID,MLS#: 21926324MLS Logo

    Facts & features

    Interior

    Bedrooms & bathrooms
    • Bedrooms: 6
    • Bathrooms: 6
    • Full bathrooms: 5
    • 1/2 bathrooms: 1
    • Main level bathrooms: 2
    • Main level bedrooms: 1
    Primary bedroom
    • Features: Vinyl Plank
    • Level: Upper
    • Area: 256 Square Feet
    • Dimensions: 16x16
    Bedroom 2
    • Level: Upper
    • Area: 195 Square Feet
    • Dimensions: 15x13
    Bedroom 3
    • Level: Upper
    • Area: 156 Square Feet
    • Dimensions: 13x12
    Bedroom 4
    • Level: Upper
    • Area: 192 Square Feet
    • Dimensions: 16x12
    Bedroom 5
    • Level: Basement
    • Area: 240 Square Feet
    • Dimensions: 16x15
    Bedroom 6
    • Features: Vinyl Plank
    • Level: Main
    • Area: 121 Square Feet
    • Dimensions: 11x11
    Other
    • Features: Tile-Ceramic
    • Level: Upper
    • Area: 54 Square Feet
    • Dimensions: 9x6
    Bonus room
    • Features: Vinyl Plank
    • Level: Main
    • Area: 66 Square Feet
    • Dimensions: 11x6
    Breakfast room
    • Features: Vinyl Plank
    • Level: Main
    • Area: 176 Square Feet
    • Dimensions: 16x11
    Dining room
    • Features: Vinyl Plank
    • Level: Main
    • Area: 130 Square Feet
    • Dimensions: 13x10
    Exercise room
    • Level: Basement
    • Area: 256 Square Feet
    • Dimensions: 16x16
    Family room
    • Level: Basement
    • Area: 540 Square Feet
    • Dimensions: 27x20
    Great room
    • Features: Vinyl Plank
    • Level: Main
    • Area: 360 Square Feet
    • Dimensions: 20x18
    Kitchen
    • Features: Vinyl Plank
    • Level: Main
    • Area: 221 Square Feet
    • Dimensions: 17x13
    Play room
    • Level: Basement
    • Area: 266 Square Feet
    • Dimensions: 19x14
    Heating
    • Forced Air
    Cooling
    • Has cooling: Yes
    Appliances
    • Included: Dishwasher, Dryer, Disposal, Gas Water Heater, Oven, Convection Oven, Gas Oven, Washer
    • Laundry: Upper Level
    Features
    • Attic Access
    • Basement: Finished
    • Attic: Access Only
    • Number of fireplaces: 2
    • Fireplace features: Gas Log
    Interior area
    • Total structure area: 5,544
    • Total interior livable area: 5,544 sqft
    • Finished area below ground: 1,928

    Property

    Parking
    • Total spaces: 3
    • Parking features: Attached
    • Attached garage spaces: 3
    • Details: Garage Parking Other(Finished Garage, Keyless Entry)
    Features
    • Levels: Two
    • Stories: 2
    • Patio & porch: Covered, Screened
    • Pool features: Heated, Outdoor Pool
    • Has view: Yes
    • View description: Trees/Woods
    Lot
    • Size: 0.33 Acres
    • Features: Sidewalks, Mature Trees, Wooded
    Details
    • Parcel number: 060828000023254006

    Construction

    Type & style
    • Home type: SingleFamily
    • Property subtype: Residential, Single Family Residence
    Materials
    • Brick, Wood
    • Foundation: Concrete Perimeter
    Condition
    • New construction: No
    • Year built: 2021
    Details
    • Builder name: Lennar Homes

    Utilities & green energy

    • Water: Municipal/City

    Community & HOA

    Community
    • Features: Park, Playground, Pool, Tennis Court(s)
    • Subdivision: Hampshire Estates
    HOA
    • Has HOA: Yes
    • Amenities included: Pool
    • Services included: Association Home Owners
    • HOA fee: $1,066 annually
    • HOA phone: 317-875-5600
    Location
    • Region: Zionsville

    Financial & listing details

    • Price per square foot: $187/sqft
    • Tax assessed value: $904,600
    • Annual tax amount: $7,440
    • Date on market: 6/29/2023
    • Cumulative days on market: 8 days

    Price history

    DateEventPrice
    8/2/2023Sold$883,000-0.8%$159/sqft
    Source: MIBOR as distributed by MLS GRID #21926324 Report a problem
    7/6/2023Pending sale$890,000$161/sqft
    Source: MIBOR as distributed by MLS GRID #21926324 Report a problem
    6/29/2023Listed for sale$890,000$161/sqft
    Source: MIBOR as distributed by MLS GRID #21926324 Report a problem

    Public tax history

    YearProperty taxesTax assessment
    2025$10,467 +14.9%$904,600 -3.3%
    2024$9,113 +22.6%$935,800 +18.3%
    2023$7,431 $790,800 +16.3%
    2022-- $680,200 +169950%
    2021-- $400
    Find assessor info on the county website

    Neighborhood: 46077

    Nearby schools

    GreatSchools rating
    Schools provided by the listing agent
    • Middle: Zionsville West Middle School
    • High: Zionsville Community High School

    Source: MIBOR as distributed by MLS GRID. This data may not be complete. We recommend contacting the local school district to confirm school assignments for this home.

    Get a cash offer in 3 minutes
    Find out how much your home could sell for in as little as 3 minutes with a no-obligation cash offer.
    Estimated market value
    $1,037,900
    Get a cash offer in 3 minutes
    Find out how much your home could sell for in as little as 3 minutes with a no-obligation cash offer.
    Estimated market value
    $1,037,900