Step inside this updated ranch home with three large bedrooms and two full bathrooms recently renovated. nearly 1500 feet of living space plus a massive enclosed back porch right off of the kitchen, dining, family room area. Bright and cheerful kitchen boasts stainless steel appliances ( new stove, dishwasher and built in microwave) Wood countertops and white cabinetry with black pulls. Ceiling fans in bedrooms. Light bright and spacious home. Enjoy the oversized farm sink while looking out the back window to the large deck and back yard waiting for your finishing touches. The kitchen also has an open floor plan with counter bar, coffee bar area and loads of cabinetry. Kitchen open to dining area and family room. The living room is large with new LVP flooring throughout. Freshly painted, New fixtures, vanities and lights in bathrooms. New water heater. Wonderful two car garage for convenience. /Backyard is great for entertaining. New carpet in bedrooms, black door levers throughout.
Sold for $194,999
$194,999
4609 Olive Rd, Dayton, OH 45426
3beds
1,465sqft
Single Family Residence
Built in 1970
0.29 Acres Lot
$195,800 Zestimate®
$133/sqft
$1,524 Estimated rent
Home value
$195,800
$186,000 - $206,000
$1,524/mo
Zestimate® history
Owner options
List your home for rent
$1,524/mo
Rent Zestimate®
Find your next renter with Zillow Rental Manager. Plus, with online applications, you can quickly screen prospective tenants – for free.
$1,524/mo
Rent Zestimate®
Refinance and save
$1,401/mo
Est. payment
Refinancing to a lower rate could help reduce your monthly payments and save thousands over the life of the loan.
$1,401/mo
Est. payment
Explore your selling options
Work with a Zillow partner agent
Leverage their expertise and Zillow's premium Showcase listings to get your home seen by more buyers.
Get startedList with your own agent
Get your home in front of millions of buyers by listing it on Zillow.
Learn how to do itSell it yourself
Take full control of how buyers see your home on Zillow by listing For Sale by Owner (FSBO).
List your homeWhat's special
Zillow last checked:
Listing updated:
Listed by:
Jan M Augenstein (937)874-5787,
RE/MAX Victory + Affiliates
Bought with:
Megan Reed, 2021002789
Glasshouse Realty Group
Source: DABR MLS,MLS#: 958096 Originating MLS: Dayton Area Board of REALTORS
Originating MLS: Dayton Area Board of REALTORSFacts & features
Interior
Bedrooms & bathrooms
- Bedrooms: 3
- Bathrooms: 2
- Full bathrooms: 2
- Main level bathrooms: 2
Primary bedroom
- Level: Main
- Dimensions: 14 x 12
Bedroom
- Level: Main
- Dimensions: 12 x 11
Bedroom
- Level: Main
- Dimensions: 10 x 10
Dining room
- Level: Main
- Dimensions: 11 x 8
Family room
- Level: Main
- Dimensions: 11 x 11
Florida room
- Level: Main
- Dimensions: 20 x 14
Kitchen
- Level: Main
- Dimensions: 14 x 13
Living room
- Level: Main
- Dimensions: 16 x 15
Utility room
- Level: Main
- Dimensions: 11 x 5
Heating
- Forced Air, Natural Gas
Cooling
- Central Air
Features
- Butcher Block Counters, Kitchen Island, Kitchen/Family Room Combo
Interior area
- Total structure area: 1,465
- Total interior livable area: 1,465 sqft
Property
Parking
- Total spaces: 2
- Parking features: Garage, Two Car Garage
- Garage spaces: 2
Features
- Levels: One
- Stories: 1
- Patio & porch: Deck, Porch
- Exterior features: Deck, Fence, Porch
Lot
- Size: 0.29 Acres
- Dimensions: 100 x 125
Details
- Parcel number: H33005080007
- Zoning: Residential
- Zoning description: Residential
Construction
Type & style
- Home type: SingleFamily
- Property subtype: Single Family Residence
Materials
- Brick
- Foundation: Slab
Condition
- Year built: 1970
Community & HOA
Community
- Subdivision: Broadmoor 02 Sec 01
HOA
- Has HOA: No
Location
- Region: Dayton
Financial & listing details
- Price per square foot: $133/sqft
- Tax assessed value: $88,960
- Annual tax amount: $3,652
- Date on market: 5/1/2026
- Date available: 05/01/2026
- Listing terms: Conventional,FHA,VA Loan
Price history
| Date | Event | Price |
|---|---|---|
| 6/24/2026 | Sold | $194,999$133/sqft |
Source:  DABR MLS #958096 Report a problem DABR MLS #958096 Report a problem | ||
| 5/24/2026 | Pending sale | $194,999$133/sqft |
Source: DABR MLS #958096 Report a problem | ||
| 5/2/2026 | Listed for sale | $194,999+56%$133/sqft |
Source: DABR MLS #958096 Report a problem | ||
| 4/2/2026 | Sold | $125,000-1.6%$85/sqft |
Source: Public Record Report a problem | ||
| 1/9/2026 | Sold | $127,050-23%$87/sqft |
Source: Public Record Report a problem | ||
| 8/26/2022 | Sold | $164,900$113/sqft |
Source: Public Record Report a problem | ||
| 7/9/2022 | Pending sale | $164,900$113/sqft |
Source: DABR MLS #865092 Report a problem | ||
| 6/25/2022 | Price change | $164,900-1.8%$113/sqft |
Source: DABR MLS #865092 Report a problem | ||
| 6/16/2022 | Price change | $167,900-1.2%$115/sqft |
Source: DABR MLS #865092 Report a problem | ||
| 6/10/2022 | Listed for sale | $169,900$116/sqft |
Source: DABR MLS #865092 Report a problem | ||
| 6/4/2022 | Pending sale | $169,900$116/sqft |
Source: DABR MLS #865092 Report a problem | ||
| 6/1/2022 | Listed for sale | $169,900+139.3%$116/sqft |
Source: DABR MLS #865092 Report a problem | ||
| 4/9/2021 | Sold | $71,000$48/sqft |
Source: Public Record Report a problem | ||
Public tax history
| Year | Property taxes | Tax assessment |
|---|---|---|
| 2025 | $3,652 +76.2% | $31,140 |
| 2024 | $2,073 +2.4% | $31,140 |
| 2023 | $2,024 -7% | $31,140 +22.4% |
| 2022 | $2,177 +2% | $25,440 +2.3% |
| 2021 | $2,134 -33.2% | $24,880 |
| 2020 | $3,195 +52.6% | $24,880 +10.9% |
| 2019 | $2,094 -0.1% | $22,430 |
| 2018 | $2,096 +0.7% | $22,430 |
| 2017 | $2,083 -4% | $22,430 -4.1% |
| 2016 | $2,170 +0% | $23,390 |
| 2015 | $2,170 +1.7% | $23,390 |
| 2014 | $2,134 +158.5% | $23,390 -12.7% |
| 2001 | $826 | $26,780 |
| 2000 | -- | $26,780 |
| 1999 | $1,444 | $26,780 |
Find assessor info on the county website
Neighborhood: 45426
Nearby homes
- $184,0003 bd2 ba1.7k sqft4601 Olive Rd, Dayton, OH 45426Off Market
- $182,8004 bd2 ba1.7k sqft4617 Olive Rd, Trotwood, OH 45426Off Market
- $189,8003 bd2 ba1.7k sqft1008 Warburton Dr, Dayton, OH 45426Off Market
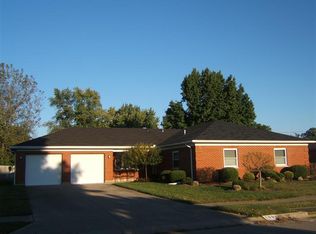
- $153,7003 bd2 ba1.5k sqft1000 Warburton Dr, Dayton, OH 45426Off Market
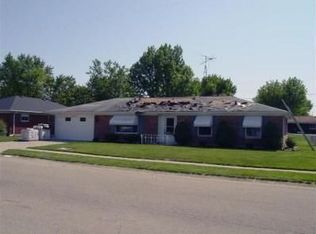
- $147,5003 bd1 ba1.5k sqft1016 Warburton Dr, Dayton, OH 45426Off Market
- $188,8003 bd2 ba1.7k sqft4525 Olive Rd, Dayton, OH 45426Off Market
- $220,2003 bd2 ba1.7k sqft4625 Olive Rd, Dayton, OH 45426Off Market
- $181,9003 bd2 ba1.7k sqft932 Warburton Dr, Dayton, OH 45426Off Market
Nearby schools
GreatSchools rating
- NATrotwood-Madison Early Learning CenterGrades: PK-1Distance: 0.9 mi
- 4/10Trotwood-Madison Middle SchoolGrades: 6-8Distance: 0.8 mi
- 6/10Trotwood-Madison High SchoolGrades: 9-12Distance: 0.9 mi
Schools provided by the listing agent
- District: Trotwood-Madison
Source: DABR MLS. This data may not be complete. We recommend contacting the local school district to confirm school assignments for this home.


Get pre-qualified for a loan
At Zillow Home Loans, we can pre-qualify you in as little as 5 minutes with no impact to your credit score.An equal housing lender. NMLS #10287.
- Ohio
- Montgomery County
- Trotwood
- 45426
- 4609 Olive Rd
Nearby cities
Nearby zip codes
Other Trotwood Topics
