Charming three bedroom, 2 bath home located in a well-established neighborhood and conveniently close to shopping, dining, and local amenities. This inviting home offers a spacious layout with comfortable living areas perfect for relaxing or entertaining. Recent updates include a brand-new roof and an updated electrical panel, providing added peace of mind for years to come. The exterior has been refreshed with a recently painted garage door, enhancing the home’s curb appeal. The property features a functional floor plan with generous bedroom sizes, ample storage, and a backyard ready for family gatherings, pets, or outdoor enjoyment. Conveniently located with easy access to schools, parks, and everyday conveniences. Agent and buyer to verify schools and square footage.
Sold
Price Unknown
4609 Pin Oak Ct, Abilene, TX 79606
3beds
1,929sqft
Single Family Residence
Built in 1979
10,018 Square Feet Lot
$323,800 Zestimate®
$--/sqft
$2,262 Estimated rent
Home value
$323,800
$301,000 - $350,000
$2,262/mo
Zestimate® history
Owner options
List your home for rent
$2,262/mo
Rent Zestimate®
Find your next renter with Zillow Rental Manager. Plus, with online applications, you can quickly screen prospective tenants – for free.
$2,262/mo
Rent Zestimate®
Refinance and save
Refinancing to a lower rate could help reduce your monthly payments and save thousands over the life of the loan.
Explore your selling options
Work with a Zillow partner agent
Leverage their expertise and Zillow's premium Showcase listings to get your home seen by more buyers.
Get startedList with your own agent
Get your home in front of millions of buyers by listing it on Zillow.
Learn how to do itSell it yourself
Take full control of how buyers see your home on Zillow by listing For Sale by Owner (FSBO).
List your homeWhat's special
Updated electrical panelFunctional floor planInviting homeRecently painted garage doorGenerous bedroom sizesAmple storageSpacious layout
Zillow last checked:
Listing updated:
Listed by:
Madison DeLeon 0805985 325-721-5138,
Castereno 325-721-5138
Bought with:
Kelsie Brown, 0811565
Epique Realty LLC
Source: NTREIS,MLS#: 21300833
Facts & features
Interior
Bedrooms & bathrooms
- Bedrooms: 3
- Bathrooms: 2
- Full bathrooms: 2
Primary bedroom
- Features: Walk-In Closet(s)
- Level: First
- Dimensions: 26 x 15
Bedroom
- Level: First
- Dimensions: 15 x 14
Bedroom
- Level: First
- Dimensions: 15 x 14
Other
- Level: First
- Dimensions: 16 x 5
Other
- Level: First
- Dimensions: 11 x 6
Living room
- Level: First
- Dimensions: 22 x 14
Heating
- Central
Cooling
- Central Air
Appliances
- Included: Dishwasher, Electric Oven, Disposal
- Laundry: Washer Hookup, Dryer Hookup
Features
- Walk-In Closet(s)
- Has basement: No
- Number of fireplaces: 1
- Fireplace features: Living Room
Interior area
- Total interior livable area: 1,929 sqft
Property
Parking
- Total spaces: 2
- Parking features: Garage, Garage Door Opener
- Attached garage spaces: 2
- Covered spaces: 1
Features
- Levels: One
- Stories: 1
- Patio & porch: Covered, Patio
- Pool features: None
- Fencing: Back Yard,Fenced
Lot
- Size: 10,018 Square Feet
- Features: Cul-De-Sac
Details
- Parcel number: 73349
Construction
Type & style
- Home type: SingleFamily
- Architectural style: Detached
- Property subtype: Single Family Residence
Materials
- Foundation: Slab
- Roof: Composition
Condition
- Year built: 1979
Utilities & green energy
- Water: Public
- Utilities for property: Water Available
Community & HOA
Community
- Security: Security System Owned
- Subdivision: The Oaks
HOA
- Has HOA: No
Location
- Region: Abilene
Financial & listing details
- Tax assessed value: $231,389
- Annual tax amount: $3,504
- Date on market: 6/13/2026
- Cumulative days on market: 17 days
- Listing terms: Cash,Conventional,FHA,VA Loan
Price history
| Date | Event | Price |
|---|---|---|
| 7/29/2026 | Sold | -- |
Source: NTREIS #21300833 Report a problem | ||
| 7/13/2026 | Pending sale | $325,000$168/sqft |
Source: NTREIS #21300833 Report a problem | ||
| 6/29/2026 | Contingent | $325,000$168/sqft |
Source: NTREIS #21300833 Report a problem | ||
| 6/20/2026 | Listed for sale | $325,000-3%$168/sqft |
Source: NTREIS #21300833 Report a problem | ||
| 6/18/2026 | Contingent | $335,000$174/sqft |
Source: NTREIS #21300833 Report a problem | ||
| 6/13/2026 | Listed for sale | $335,000+87.2%$174/sqft |
Source: NTREIS #21300833 Report a problem | ||
| 11/25/2020 | Listing removed | $179,000$93/sqft |
Source: RE/MAX Abilene #14451418 Report a problem | ||
| 11/1/2020 | Pending sale | $179,000$93/sqft |
Source: RE/MAX OF ABILENE #14451418 Report a problem | ||
| 10/16/2020 | Price change | $179,000-5.8%$93/sqft |
Source: RE/MAX OF ABILENE #14451418 Report a problem | ||
| 8/6/2020 | Price change | $190,000-7.3%$98/sqft |
Source: Keller Williams Realty #14403689 Report a problem | ||
| 8/3/2020 | Price change | $205,000+12%$106/sqft |
Source: Keller Williams Realty #14403689 Report a problem | ||
| 7/29/2020 | Price change | $183,000-1.1%$95/sqft |
Source: Keller Williams Realty #14158202 Report a problem | ||
| 7/8/2020 | Price change | $185,000-2.6%$96/sqft |
Source: Keller Williams Realty #14158202 Report a problem | ||
| 6/8/2020 | Price change | $189,900-1.6%$98/sqft |
Source: Keller Williams Realty #14158202 Report a problem | ||
| 6/2/2020 | Price change | $193,000-1%$100/sqft |
Source: Keller Williams Realty #14158202 Report a problem | ||
| 5/16/2020 | Price change | $195,000-2.5%$101/sqft |
Source: Keller Williams Realty #14158202 Report a problem | ||
| 4/8/2020 | Price change | $199,900-1.3%$104/sqft |
Source: Keller Williams Realty #14158202 Report a problem | ||
| 3/10/2020 | Price change | $202,500-2.2%$105/sqft |
Source: Keller Williams Realty #14158202 Report a problem | ||
| 12/27/2019 | Price change | $207,000-4.6%$107/sqft |
Source: Keller Williams Realty #14158202 Report a problem | ||
| 11/22/2019 | Listed for sale | $217,000$112/sqft |
Source: Keller Williams Realty #14158202 Report a problem | ||
| 8/20/2019 | Listing removed | $217,000$112/sqft |
Source: Keller Williams Realty Abilene #14158202 Report a problem | ||
| 8/7/2019 | Listed for sale | $217,000+35.6%$112/sqft |
Source: Keller Williams Realty #14158202 Report a problem | ||
| 5/30/2013 | Sold | -- |
Source: Agent Provided Report a problem | ||
| 5/7/2013 | Pending sale | $160,000$83/sqft |
Source: Keller Williams - Plano #11897486 Report a problem | ||
| 2/9/2013 | Listed for sale | $160,000$83/sqft |
Source: Keller Williams Realty #11897486 Report a problem | ||
Public tax history
| Year | Property taxes | Tax assessment |
|---|---|---|
| 2025 | $3,504 -1.4% | $231,389 +8.2% |
| 2024 | $3,552 +4.2% | $213,839 +2.6% |
| 2023 | $3,407 -13.5% | $208,402 +10% |
| 2022 | $3,941 | $189,456 +10% |
| 2021 | -- | $172,233 -6.9% |
| 2020 | $4,300 -0.4% | $185,057 +1.2% |
| 2019 | $4,317 +26.6% | $182,841 +3.3% |
| 2018 | $3,410 | $176,989 +13.6% |
| 2017 | $3,410 +4.5% | $155,792 +0.4% |
| 2016 | $3,263 -0.2% | $155,223 +0.7% |
| 2015 | $3,271 | $154,135 +0.1% |
| 2014 | $3,271 | $153,976 +3.9% |
| 2013 | -- | $148,138 +0.8% |
| 2012 | -- | $146,999 +1.3% |
| 2011 | -- | $145,181 -0.5% |
| 2010 | -- | $145,980 +1.1% |
| 2009 | -- | $144,369 +27.2% |
| 2008 | -- | $113,497 +1.9% |
| 2007 | -- | $111,435 +5.8% |
| 2006 | -- | $105,294 +6% |
| 2005 | -- | $99,332 +1% |
| 2004 | -- | $98,364 +1.1% |
| 2003 | -- | $97,339 +5.6% |
| 2002 | -- | $92,148 +3.1% |
| 2001 | -- | $89,409 |
Find assessor info on the county website
Neighborhood: Chimney Rock
Nearby homes
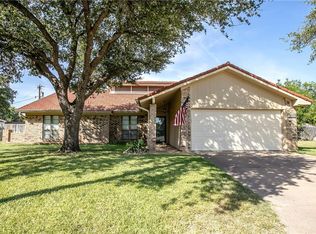
- $342,3004 bd2 ba2.1k sqft4601 Pin Oak Ct, Abilene, TX 79606Off Market
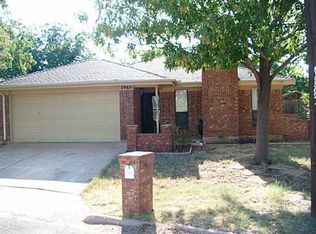
- $215,2003 bd2 ba1.2k sqft2965 Oak Ridge Ct, Abilene, TX 79606Off Market
- $317,800-- bd2 ba2.2k sqft4617 Pin Oak Ct, Abilene, TX 79606Off Market
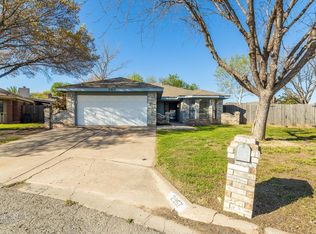
- $228,3003 bd2 ba1.3k sqft2957 Oak Ridge Ct, Abilene, TX 79606Off Market
- $238,7003 bd2 ba1.4k sqft2982 Oak Ridge Ct, Abilene, TX 79606Off Market
- $282,100-- bd2 ba1.9k sqft4602 Pin Oak Ct, Abilene, TX 79606Off Market
- $334,1004 bd2 ba2k sqft4625 Pin Oak Ct, Abilene, TX 79606Off Market
- $285,900-- bd2 ba1.7k sqft2966 Stonecrest Dr, Abilene, TX 79606Off Market
Nearby schools
GreatSchools rating
- 5/10Ward Elementary SchoolGrades: K-5Distance: 0.8 mi
- 4/10Madison Middle SchoolGrades: 6-8Distance: 1.4 mi
- 5/10Cooper High SchoolGrades: 9-12Distance: 1.1 mi
Schools provided by the listing agent
- Elementary: Ward
- Middle: Madison
- High: Cooper
- District: Abilene ISD
Source: NTREIS. This data may not be complete. We recommend contacting the local school district to confirm school assignments for this home.
- Texas
- Taylor County
- Abilene
- 79606
- Chimney Rock
- 4609 Pin Oak Ct
