Located in desirable Millcreek location, on quiet cul-de-sac near all amenities, shopping, airport, restaurants, amusement park, beaches, etc. Sought-after school district is only part of why you will love this home! This Pastore built 4 bedroom, 2-1/2 bath home has been meticulously maintained and updated for you - Truly a "move right in" home! The kitchen and family room are open and overlook a deck with remote awning and well landscaped treed yard! The four bedrooms will suit your family's needs and the primary bedroom has its own private bath. You will appreciate the built-in shelves in all closets. In the lower level - The finished area is a game room with painted ceiling beams and luxury vinyl flooring. The unfinished area has a huge closet to store your seasonal wear. Washer and dryer are included and there are storage shelves. Updated furnace and central air conditioner. So just move in-it's read for you!
Sold for $416,000
$416,000
4609 Pineview Ct, Erie, PA 16506
4beds
1,888sqft
Single Family Residence
Built in 1998
7,405 Square Feet Lot
$419,200 Zestimate®
$220/sqft
$1,937 Estimated rent
Home value
$419,200
$398,000 - $440,000
$1,937/mo
Zestimate® history
Owner options
List your home for rent
$1,937/mo
Rent Zestimate®
Find your next renter with Zillow Rental Manager. Plus, with online applications, you can quickly screen prospective tenants – for free.
$1,937/mo
Rent Zestimate®
Refinance and save
$2,948/mo
Est. payment
Refinancing to a lower rate could help reduce your monthly payments and save thousands over the life of the loan.
$2,948/mo
Est. payment
Explore your selling options
Work with a Zillow partner agent
Leverage their expertise and Zillow's premium Showcase listings to get your home seen by more buyers.
Get startedList with your own agent
Get your home in front of millions of buyers by listing it on Zillow.
Learn how to do itSell it yourself
Take full control of how buyers see your home on Zillow by listing For Sale by Owner (FSBO).
List your homeWhat's special
Storage shelvesWell landscaped treed yardQuiet cul-de-sacFour bedroomsLuxury vinyl flooringDeck with remote awning
Zillow last checked:
Listing updated:
Listed by:
Maryanne Szewczyk (814)450-6265,
Coldwell Banker Select - Peach
Bought with:
Thomas Necastro, AB061864L
Coldwell Banker Select - Airport
Source: GEMLS,MLS#: 191704Originating MLS: Greater Erie Board Of Realtors
Facts & features
Interior
Bedrooms & bathrooms
- Bedrooms: 4
- Bathrooms: 3
- Full bathrooms: 2
- 1/2 bathrooms: 1
Primary bedroom
- Description: Suite
- Level: Second
- Dimensions: 14x12
Bedroom
- Level: Second
- Dimensions: 12x12
Bedroom
- Level: Second
- Dimensions: 11x10
Bedroom
- Level: Second
- Dimensions: 11x10
Primary bathroom
- Level: Second
- Dimensions: 7x5
Dining room
- Description: Formal
- Level: First
- Dimensions: 12x11
Family room
- Description: Fireplace
- Level: First
- Dimensions: 20x12
Foyer
- Level: First
- Dimensions: 13x12
Other
- Level: Second
- Dimensions: 8x5
Game room
- Level: Lower
- Dimensions: 12x28
Half bath
- Level: First
- Dimensions: 4x5
Kitchen
- Description: Eatin
- Level: First
- Dimensions: 20x13
Living room
- Description: Ceiling Fan
- Level: First
- Dimensions: 18x14
Heating
- Forced Air, Gas
Cooling
- Central Air, Gas
Appliances
- Included: Dishwasher, Disposal, Gas Oven, Gas Range, Microwave, Refrigerator, Dryer, Washer
Features
- Ceramic Bath
- Flooring: Carpet, Hardwood, Laminate
- Basement: Full,Finished
- Number of fireplaces: 1
- Fireplace features: Gas
Interior area
- Total structure area: 1,888
- Total interior livable area: 1,888 sqft
Property
Parking
- Total spaces: 2
- Parking features: Attached
- Attached garage spaces: 2
- Has uncovered spaces: Yes
Features
- Levels: Two
- Stories: 2
- Patio & porch: Deck, Porch
- Exterior features: Deck, Paved Driveway, Porch
Lot
- Size: 7,405 Square Feet
- Dimensions: 130 x 123 x 0 x 0
- Features: Cul-De-Sac
Details
- Parcel number: 33062235.0059.31
- Zoning description: Residential
Construction
Type & style
- Home type: SingleFamily
- Architectural style: Two Story
- Property subtype: Single Family Residence
Materials
- Vinyl Siding
- Roof: Composition
Condition
- Excellent,Resale
- Year built: 1998
Utilities & green energy
- Sewer: Public Sewer
- Water: Public
Community & HOA
Community
- Subdivision: White Pine Terrace
Location
- Region: Erie
Financial & listing details
- Price per square foot: $220/sqft
- Tax assessed value: $179,900
- Annual tax amount: $5,125
- Date on market: 6/25/2026
- Cumulative days on market: 5 days
- Listing terms: Conventional
- Road surface type: Paved
Price history
| Date | Event | Price |
|---|---|---|
| 7/30/2026 | Sold | $416,000+4%$220/sqft |
Source: GEMLS #191704 Report a problem | ||
| 6/30/2026 | Pending sale | $399,900$212/sqft |
Source: GEMLS #191704 Report a problem | ||
| 6/25/2026 | Listed for sale | $399,900+66.7%$212/sqft |
Source: GEMLS #191704 Report a problem | ||
| 7/19/2017 | Sold | $239,900$127/sqft |
Source: GEMLS #110024 Report a problem | ||
| 6/7/2017 | Pending sale | $239,900$127/sqft |
Source: Howard Hanna - Erie South #110024 Report a problem | ||
| 5/27/2017 | Listed for sale | $239,900+6.7%$127/sqft |
Source: Howard Hanna - Erie South #110024 Report a problem | ||
| 6/30/2015 | Listing removed | $224,900$119/sqft |
Source: Howard Hanna - Erie Airport/West #42964 Report a problem | ||
| 5/3/2015 | Price change | $224,900-2.2%$119/sqft |
Source: Howard Hanna - Erie Airport/West #42964 Report a problem | ||
| 3/25/2015 | Listed for sale | $230,000+51.4%$122/sqft |
Source: Howard Hanna - Erie Airport/West #42964 Report a problem | ||
| 4/13/1999 | Sold | $151,900$80/sqft |
Source: Public Record Report a problem | ||
Public tax history
| Year | Property taxes | Tax assessment |
|---|---|---|
| 2026 | $5,124 +1.9% | $179,900 |
| 2025 | $5,029 +3.2% | $179,900 |
| 2024 | $4,872 +8.9% | $179,900 |
| 2023 | $4,473 +2.4% | $179,900 |
| 2022 | $4,367 | $179,900 |
| 2021 | $4,367 +162% | $179,900 |
| 2020 | $1,667 -59.7% | $179,900 |
| 2019 | $4,135 -17.4% | $179,900 |
| 2018 | $5,005 +3.8% | $179,900 |
| 2017 | $4,820 +0.9% | $179,900 |
| 2016 | $4,775 +212.8% | $179,900 |
| 2015 | $1,526 | $179,900 |
| 2014 | $1,526 +72.1% | $179,900 |
| 2013 | $887 -2.7% | $179,900 +19.4% |
| 2012 | $912 | $150,700 |
| 2011 | $912 | $150,700 |
| 2010 | $912 +11% | $150,700 |
| 2009 | $821 | $150,700 |
| 2008 | -- | $150,700 |
| 2005 | $1,076 +1101.7% | $150,700 |
| 2004 | $90 | $150,700 |
| 2003 | -- | $150,700 +373.9% |
| 2002 | -- | $31,800 |
| 2000 | -- | $31,800 |
Find assessor info on the county website
Neighborhood: 16506
Nearby homes
- $409,5004 bd3 ba2.1k sqft4617 Pineview Ct, Erie, PA 16506Off Market

- $487,4004 bd3 ba3.2k sqft4587 Pineview Ct, Erie, PA 16506Off Market

- $388,0003 bd3 ba2.1k sqft4602 Pineview Ct, Erie, PA 16506Sold
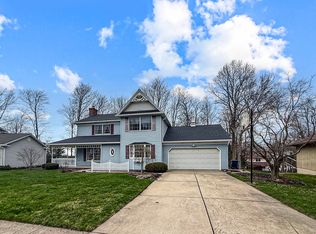
- $434,8004 bd2 ba2.4k sqft4625 Pineview Ct, Erie, PA 16506Off Market
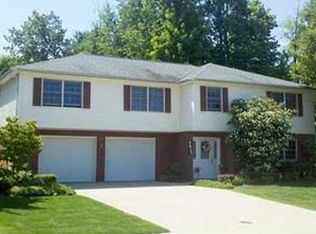
- $388,4004 bd2 ba2k sqft4610 Pineview Ct, Erie, PA 16506Off Market
- $373,5003 bd2 ba2.3k sqft4578 Pineview Ct, Erie, PA 16506Off Market
- $385,8003 bd2 ba2k sqft4618 Pineview Ct, Erie, PA 16506Off Market
- $383,3003 bd3 ba2k sqft4632 Pineview Ct, Erie, PA 16506Off Market
Nearby schools
GreatSchools rating
- 9/10Asbury Elementary SchoolGrades: PK-5Distance: 1.4 mi
- 6/10Westlake Middle SchoolGrades: PK,6-8Distance: 1.8 mi
- 7/10McDowell High SchoolGrades: PK,9-12Distance: 1.4 mi
Schools provided by the listing agent
- District: Millcreek
Source: GEMLS. This data may not be complete. We recommend contacting the local school district to confirm school assignments for this home.
Sell for more on Zillow
Get a Zillow Showcase℠ listing at no additional cost and you could sell for .
$419,200
2% more
+$8,384
With Zillow Showcase(estimated)
$427,584
Sell for more on Zillow
Get a Zillow Showcase℠ listing at no additional cost and you could sell for .
$419,200
2% more
+$8,384
With Zillow Showcase(estimated)
$427,584
- Pennsylvania
- Erie County
- Erie
- 16506
- 4609 Pineview Ct
