One of a kind 5 bedrooms and 4 full bathrooms, game room and media room house nestled in the prestigious gated community of Hidden Cove.
The guest suite or in law suite comes with its own living room, kitchen and and private access. In the main house you will find master plus another bedroom with full bath on the first floor. Gourmet kitchen with granite countertops and plenty of cabinet space. spacious living room with wood burning fireplace. There are are 2 bedrooms upstairs with a full bathroom. Huge game room and media room. Fresh paint inside. New laminate and carpet flooring. Fenced backyard with fruit trees. Covered patio. Community pools and club house.
This property is located in a PID. Buyer and Buyer's agent to verify all information, measurements, and schools. All information is deemed reliable but not guaranteed.
Sold
Price Unknown
4609 Ray Roberts Dr, Frisco, TX 75036
5beds
3,550sqft
Single Family Residence
Built in 2017
6,011 Square Feet Lot
$561,900 Zestimate®
$--/sqft
$3,247 Estimated rent
Home value
$561,900
$534,000 - $590,000
$3,247/mo
Zestimate® history
Owner options
List your home for rent
$3,247/mo
Rent Zestimate®
Find your next renter with Zillow Rental Manager. Plus, with online applications, you can quickly screen prospective tenants – for free.
$3,247/mo
Rent Zestimate®
Refinance and save
$64/mo
Est. payment
Refinancing to a lower rate could help reduce your monthly payments and save thousands over the life of the loan.
$64/mo
Est. payment
Explore your selling options
Work with a Zillow partner agent
Leverage their expertise and Zillow's premium Showcase listings to get your home seen by more buyers.
Get startedList with your own agent
Get your home in front of millions of buyers by listing it on Zillow.
Learn how to do itSell it yourself
Take full control of how buyers see your home on Zillow by listing For Sale by Owner (FSBO).
List your homeWhat's special
Zillow last checked:
Listing updated:
Listed by:
George Moozhayil 0439253 972-445-4101,
Dallas Ark, REALTORS 972-445-4101
Bought with:
Georgiana Indrea
Keller Williams Legacy
Source: NTREIS,MLS#: 20388784
Facts & features
Interior
Bedrooms & bathrooms
- Bedrooms: 5
- Bathrooms: 4
- Full bathrooms: 4
Primary bedroom
- Features: Dual Sinks, Garden Tub/Roman Tub, Linen Closet, Walk-In Closet(s)
- Level: First
- Dimensions: 16 x 13
Bedroom
- Features: Ceiling Fan(s), Split Bedrooms
- Level: First
- Dimensions: 12 x 10
Bedroom
- Features: Ceiling Fan(s)
- Level: Second
- Dimensions: 13 x 12
Bedroom
- Features: Ceiling Fan(s)
- Level: Second
- Dimensions: 13 x 12
Dining room
- Level: First
- Dimensions: 12 x 9
Game room
- Features: Ceiling Fan(s)
- Level: Second
- Dimensions: 24 x 17
Other
- Level: First
- Dimensions: 11 x 12
Kitchen
- Features: Breakfast Bar, Granite Counters, Walk-In Pantry
- Level: First
- Dimensions: 14 x 10
Kitchen
- Features: Built-in Features, Granite Counters, Pantry
- Level: First
- Dimensions: 8 x 10
Living room
- Features: Fireplace
- Level: First
- Dimensions: 14 x 15
Living room
- Level: First
- Dimensions: 13 x 12
Media room
- Level: Second
- Dimensions: 13 x 18
Utility room
- Features: Built-in Features, Utility Room
- Level: First
- Dimensions: 7 x 6
Heating
- Electric, Fireplace(s)
Cooling
- Electric
Appliances
- Included: Dishwasher, Electric Oven, Electric Range, Electric Water Heater, Disposal, Microwave, Vented Exhaust Fan
- Laundry: Washer Hookup, Electric Dryer Hookup, Laundry in Utility Room
Features
- Granite Counters, In-Law Floorplan, Open Floorplan, Pantry, Cable TV, Walk-In Closet(s)
- Flooring: Carpet, Ceramic Tile, Laminate
- Has basement: No
- Number of fireplaces: 1
- Fireplace features: Wood Burning
Interior area
- Total interior livable area: 3,550 sqft
Property
Parking
- Total spaces: 2
- Parking features: Covered, Door-Single, Garage Faces Front, Garage, Garage Door Opener, Gated, Kitchen Level
- Attached garage spaces: 2
Features
- Levels: Two
- Stories: 2
- Pool features: None, Community
Lot
- Size: 6,011 Square Feet
Details
- Parcel number: R684385
Construction
Type & style
- Home type: SingleFamily
- Architectural style: Detached
- Property subtype: Single Family Residence
- Attached to another structure: Yes
Materials
- Brick
- Foundation: Slab
- Roof: Asphalt
Condition
- Year built: 2017
Utilities & green energy
- Sewer: Public Sewer
- Water: Public
- Utilities for property: Electricity Available, Sewer Available, Water Available, Cable Available
Community & HOA
Community
- Features: Gated, Pool, Sidewalks
- Subdivision: The Shores At Hidden Cove Phas
HOA
- Has HOA: Yes
- Services included: All Facilities, Association Management
- HOA fee: $64 monthly
- HOA name: SBB Management
- HOA phone: 972-960-2800
Location
- Region: Frisco
Financial & listing details
- Tax assessed value: $633,160
- Annual tax amount: $7,380
- Date on market: 7/27/2023
- Cumulative days on market: 74 days
- Listing terms: Cash,Conventional
- Electric utility on property: Yes
Price history
| Date | Event | Price |
|---|---|---|
| 11/27/2023 | Sold | -- |
Source: NTREIS #20388784 Report a problem | ||
| 11/10/2023 | Pending sale | $610,000$172/sqft |
Source: NTREIS #20388784 Report a problem | ||
| 11/4/2023 | Contingent | $610,000$172/sqft |
Source: NTREIS #20388784 Report a problem | ||
| 10/24/2023 | Price change | $610,000-3.2%$172/sqft |
Source: NTREIS #20388784 Report a problem | ||
| 9/23/2023 | Pending sale | $630,000$177/sqft |
Source: NTREIS #20388784 Report a problem | ||
| 9/20/2023 | Contingent | $630,000$177/sqft |
Source: NTREIS #20388784 Report a problem | ||
| 9/14/2023 | Price change | $630,000-3.1%$177/sqft |
Source: NTREIS #20388784 Report a problem | ||
| 7/27/2023 | Listed for sale | $650,000$183/sqft |
Source: NTREIS #20388784 Report a problem | ||
Public tax history
| Year | Property taxes | Tax assessment |
|---|---|---|
| 2025 | $10,480 +5.6% | $633,160 +7.3% |
| 2024 | $9,928 +33.6% | $590,000 +18.5% |
| 2023 | $7,432 -13% | $497,875 +10% |
| 2022 | $8,548 +4% | $452,614 +10% |
| 2021 | $8,215 +5.6% | $411,467 +9.9% |
| 2020 | $7,780 -4.2% | $374,480 -2.5% |
| 2019 | $8,123 -2.8% | $384,152 +1.9% |
| 2018 | $8,361 | $376,960 +461% |
| 2017 | -- | $67,200 |
Find assessor info on the county website
Neighborhood: 75036
Nearby homes
- $432,4004 bd3 ba2.4k sqft4605 Ray Roberts Dr, Frisco, TX 75036Off Market
- $425,4003 bd2 ba2k sqft4613 Ray Roberts Dr, Frisco, TX 75036Off Market

- $417,4003 bd2 ba2k sqft4613 Ray Roberts Dr, Frisco, TX 75034Off Market
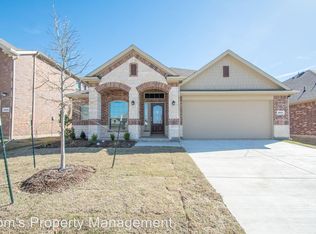
- $469,2004 bd3 ba2.4k sqft4617 Ray Roberts Dr, Frisco, TX 75034Off Market
- $571,2004 bd3 ba3.2k sqft4601 Ray Roberts Dr, Frisco, TX 75034Off Market
- $474,0004 bd3 ba2.4k sqft4608 Lake Cove Way, Frisco, TX 75036Off Market
- $425,2004 bd2 ba2k sqft4604 Lake Cove Way, Frisco, TX 75034Off Market
- $436,0003 bd2 ba2k sqft4612 Lake Cove Way, Frisco, TX 75036Off Market
Nearby schools
GreatSchools rating
- 5/10Hackberry Elementary SchoolGrades: PK-5Distance: 0.7 mi
- 6/10Lowell H Strike MiddleGrades: 6-8Distance: 2 mi
- 5/10Little Elm High SchoolGrades: 9-12Distance: 3 mi
Schools provided by the listing agent
- Elementary: Hackberry
- Middle: Lakeside
- High: Little Elm
- District: Little Elm ISD
Source: NTREIS. This data may not be complete. We recommend contacting the local school district to confirm school assignments for this home.
Get a cash offer in 3 minutes
Find out how much your home could sell for in as little as 3 minutes with a no-obligation cash offer.
Estimated market value
$561,900
Get a cash offer in 3 minutes
Find out how much your home could sell for in as little as 3 minutes with a no-obligation cash offer.
Estimated market value
$561,900
- Texas
- Denton County
- Frisco
- 75036
- 4609 Ray Roberts Dr
