Skip main navigation
Off market
  • $902,200

    4609 S 96th St, Fort Smith, AR 72903

    4beds
    4,543sqft
    SingleFamily
    Built in 1970
    4.04 Acres Lot
    $902,200 Zestimate®
    $199/sqft
    $2,688 Estimated rent

    Home value

    $902,200

    $776,000 - $1.05M

    $2,688/mo

    Zestimate® history
    Loading
    Loading...

    Owner options

    List your home for rent

    $2,688/mo

    Rent Zestimate®

    Find your next renter with Zillow Rental Manager. Plus, with online applications, you can quickly screen prospective tenants – for free.

    Learn more

    $2,688/mo

    Rent Zestimate®

    Refinance and save

    $4,250/mo

    Est. payment

    Refinancing to a lower rate could help reduce your monthly payments and save thousands over the life of the loan.

    See today's rates

    $4,250/mo

    Est. payment

    Explore your selling options

    Work with a Zillow partner agent

    Leverage their expertise and Zillow's premium Showcase listings to get your home seen by more buyers.

    Get started

    List with your own agent

    Get your home in front of millions of buyers by listing it on Zillow.

    Learn how to do it

    Sell it yourself

    Take full control of how buyers see your home on Zillow by listing For Sale by Owner (FSBO).

    List your home

    What's special

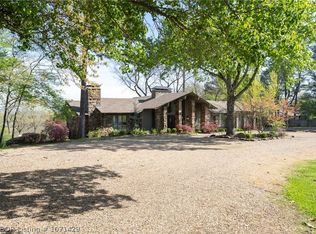
    Private & secluded tucked away on +/-4 park like acres in the middle of Fort Smith. Property is fenced and cross fenced w/private sec gate, 2 stall barn w/large tack room w/water. Sep utility bldg with electicity, workshop, RV parking. Custom home features 4BR/4.5BA, stone entry, room through out, generous kitchen w/granite & storage, Huge den, each BR has its own private bath w/extra built-ins & storage (could be a Mother in law suite). Relaxing covered patio w/views of Fort Smith, surrounded by mature

    This property is off market, which means it's not currently listed for sale or rent on Zillow. This may be different from what's available on other websites or public sources.

    Facts & features

    Interior

    Bedrooms & bathrooms
    • Bedrooms: 4
    • Bathrooms: 5
    • Full bathrooms: 4
    • 1/2 bathrooms: 1
    Heating
    • Other
    Cooling
    • Central
    Features
    • Flooring: Tile, Carpet
    • Has fireplace: Yes
    Interior area
    • Total interior livable area: 4,543 sqft

    Property

    Parking
    • Total spaces: 2
    • Parking features: Carport, Garage
    Features
    • Exterior features: Stone
    • Fencing: Wire, Total, Split Rail
    Lot
    • Size: 4.04 Acres
    Details
    • Parcel number: 1888300000312700
    • Zoning: Residential

    Construction

    Type & style
    • Home type: SingleFamily
    Materials
    • masonry
    • Foundation: Slab
    • Roof: Other
    Condition
    • Year built: 1970

    Utilities & green energy

    • Utilities for property: Electric, Gas Public, Septic

    Community & neighborhood

    Location
    • Region: Fort Smith

    Other

    Other facts
    • Age Desc: 25 Years or older
    • Amenities: Eat-In-Kitchen, Washer/Dryer Connection, Built-Ins, Ceiling Fans, Drapes, Walk-In Closets, Split Floor Plan, Attic Storage, Granite Counters, RV Parking
    • Appliances: Electric, Oven, Dishwasher, Double, Microwave, Self Cleaning
    • Fencing: Wire, Total, Split Rail
    • Floor Covering: Carpet, Ceramic Tile, Other-Specify In Remarks, Parquet
    • Lot Desc: In Subdivision, Level, Landscaped, Cul-De-Sac
    • Regional Board ID: Fort Smith
    • Roads: Public
    • Sq Ft Source: Court House
    • Utilities: Electric, Gas Public, Septic
    • Water Heater: Gas
    • Zoning: Residential
    • Air Condition: Central, Electric
    • Driveway: Gravel, Aggregate
    • Heating System: Central, Gas
    • Subject To: Not Applicable
    • Equipment: Smoke Detector, Security System
    • Exterior: Brick, Masonite Siding
    • Patio: Covered, Patio
    • Foundation: Concrete Slab
    • Roof: Architectural Shingle
    • Tubs And Showers: 1 Shower, 3/+ Tub & Shower Combo, 1 Tub
    • Detached Building: Barn
    • Windows: Double Pane, Single Pane
    • Workshop: Attached
    • Landscaped: All
    • Specialty Rm: Game Room, Library / Study
    • Type Style: Contemporary
    • Parcel ID: 18883-0000-03127-00

    Price history

    DateEventPrice
    9/30/2024Listing removed$835,000$184/sqft
    Source: Western River Valley BOR #1073090 Report a problem
    8/1/2024Price change$835,000-4.5%$184/sqft
    Source: Western River Valley BOR #1073090 Report a problem
    6/17/2024Listed for sale$874,000+127%$192/sqft
    Source: Western River Valley BOR #1073090 Report a problem
    11/16/2018Sold$385,000-9.4%$85/sqft
    Source: Western River Valley BOR #1013996 Report a problem
    10/22/2018Pending sale$425,000$94/sqft
    Source: Bradford & Udouj Realtors #1013996 Report a problem
    8/3/2018Price change$425,000-9.4%$94/sqft
    Source: Bradford & Udouj Realtors #1013996 Report a problem
    6/20/2018Price change$469,000-6.2%$103/sqft
    Source: Bradford & Udouj Realtors #1013996 Report a problem
    4/2/2018Price change$499,900-10.6%$110/sqft
    Source: Bradford & Udouj Realtors #1013996 Report a problem
    12/7/2017Price change$559,000-1.8%$123/sqft
    Source: Bradford & Udouj Realtors #1013996 Report a problem
    10/3/2017Price change$569,000-5%$125/sqft
    Source: Bradford & Udouj Realtors #1013996 Report a problem
    8/21/2017Price change$599,000-7.7%$132/sqft
    Source: Ramona Roberts Realtors #1009452 Report a problem
    4/4/2017Listed for sale$649,000$143/sqft
    Source: Ramona Roberts Realtors #1009452 Report a problem

    Public tax history

    YearProperty taxesTax assessment
    2025$3,169 -4.1%$65,550
    2024$3,306 -2.2%$65,550
    2023$3,381 -1.5%$65,550
    2022$3,431 $65,550
    2021$3,431 $65,550 -18.6%
    2020$3,431 $80,570 +22.9%
    2019$3,431 -0.7%$65,550
    2018$3,456 +11.8%$65,550
    2017$3,091 $65,550
    2016$3,091 $65,550
    2015$3,091 -20.6%$65,550 -18.9%
    2014$3,895 -8.2%$80,850
    2013$4,245 $80,850
    2012$4,245 $80,850
    2011$4,245 +9%$80,850
    2010$3,895 $80,850
    2009$3,895 $80,850
    2008$3,895 $80,850
    2007$3,895 $80,850 +5%
    2006-- $77,000
    2005-- $77,000
    2004-- $77,000
    2003-- $77,000
    2002-- $77,000 +0.1%
    2001-- $76,910
    2000-- $76,910

    Find assessor info on the county website

    Neighborhood: 72903

    Nearby schools

    GreatSchools rating
    Schools provided by the listing agent
    • Elementary: Woods
    • Middle: Chaffin
    • High: Southside
    • District: Fort Smith

    Source: The MLS. This data may not be complete. We recommend contacting the local school district to confirm school assignments for this home.

    Get pre-qualified for a loan
    At Zillow Home Loans, we can pre-qualify you in as little as 5 minutes with no impact to your credit score.

    An equal housing lender. NMLS #10287.