Skip main navigation
Off market
  • $640,800

    4609 S Dakota Ave NE, Washington, DC 20017

    3beds
    3baths
    1,520sqft
    SingleFamily
    Built in 1972
    4,356 Square Feet Lot
    $640,800 Zestimate®
    $422/sqft
    $3,482 Estimated rent

    Home value

    $640,800

    $609,000 - $673,000

    $3,482/mo

    Zestimate® history
    Loading
    Loading...

    Owner options

    List your home for rent

    $3,482/mo

    Rent Zestimate®

    Find your next renter with Zillow Rental Manager. Plus, with online applications, you can quickly screen prospective tenants – for free.

    Learn more

    $3,482/mo

    Rent Zestimate®

    Refinance and save

    $3,762/mo

    Est. payment

    Refinancing to a lower rate could help reduce your monthly payments and save thousands over the life of the loan.

    See today's rates

    $3,762/mo

    Est. payment

    Explore your selling options

    Work with a Zillow partner agent

    Leverage their expertise and Zillow's premium Showcase listings to get your home seen by more buyers.

    Get started

    List with your own agent

    Get your home in front of millions of buyers by listing it on Zillow.

    Learn how to do it

    Sell it yourself

    Take full control of how buyers see your home on Zillow by listing For Sale by Owner (FSBO).

    List your home

    What's special

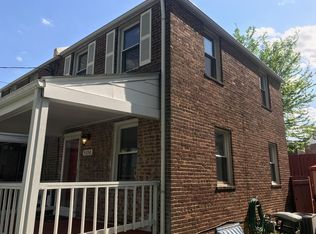
    Here's Your Chance! Drastic Price Reduction! Celebrate The New Year In Your New Home! One-of-a-kind extensive QUALITY renovation in coveted Riggs Park! 4609 S Dakota Ave comes with all the Bells And Whistles you'll ever want! Featuring GORGEOUS, LUXURIOUS, MODERN and OPEN FLOORPLAN lots of natural lighting and neutral color palette. This Home Feels and looks new! From the manicured lawn and keyless fingerprint access to the gourmet kitchen with ceiling-high cabinets and backsplash, quatz countertops, over-sized kitchen island, high-end energy efficient appliances, stainless-steel French doors refrigerator, six burner gas stove, wine cooler and separate formal dining area, to the maintenance free engineered hardwood floors throughout the main level, guest powder room, beautiful built-ins and fireplace, you won't want to leave home! When you come home and just want to RELAX, just step into your private en-suite which is equipped with a state of the art shower system. Two additional rooms complement the second level with yet another equality luxurious bathroom, also equipped with a state of the art shower system. The driveway can accommodate four cars, with additional parking a few steps away on the nearby street. And ALL major systems are new (heating, a/c, hot water heater) for worry-free living. The outdoors offer the best view to open green space from your private sizable patio with two apple trees, one pear tree and one peach tree, full grown, that in summer time give endless fruits. The green open space directly behind is perfect space to play, exercise or walk your furry friends. Included is also a 12x10 shed for all your storage needs and separate laundry/utility room to maximize your living space. Perfect convenient location; only a short walk to Fort Totten Metro and moments away from a variety of retailers, trails, shopping, Fort Circle Park, Fort Totten Square, home of the Walmart and future home to Chick-Fil-A, Providence Hospital, Catholic University, The Franciscan Monastery and Capitol Hill. Take Everything Else Off Your List Because This Is The Only Home You'll Want To See! Hurry before it is too late!

    This property is off market, which means it's not currently listed for sale or rent on Zillow. This may be different from what's available on other websites or public sources.

    Facts & features

    Interior

    Bedrooms & bathrooms
    • Bedrooms: 3
    • Bathrooms: 3
    Heating
    • Forced air, Other
    Cooling
    • Central
    Appliances
    • Included: Dishwasher, Dryer, Garbage disposal, Range / Oven, Refrigerator, Washer
    Features
    • Floor Plan - Traditional, Other, CeilngFan(s), Curved Staircase, Kitchen - Table Space, Kitchen - Eat-In, Combination Kitchen/Dining
    • Flooring: Hardwood
    • Has fireplace: Yes
    Interior area
    • Total interior livable area: 1,520 sqft

    Property

    Accessibility
    • Accessibility features: Level Entry - Main, 2+ Access Exits
    Features
    • Exterior features: Brick
    Lot
    • Size: 4,356 Square Feet
    Details
    • Parcel number: 39770036

    Construction

    Type & style
    • Home type: SingleFamily
    Materials
    • Roof: Asphalt
    Condition
    • Year built: 1972

    Community & HOA

    Location
    • Region: Washington

    Financial & listing details

    • Price per square foot: $422/sqft
    • Tax assessed value: $657,850
    • Annual tax amount: $4,794

    Price history

    DateEventPrice
    1/10/2022Sold$635,000-0.8%$418/sqft
    Source: Bright MLS #DCDC2019078 Report a problem
    12/29/2021Pending sale$639,999$421/sqft
    Source: Bright MLS #DCDC2019078 Report a problem
    12/2/2021Price change$639,999-1.5%$421/sqft
    Source: Bright MLS #DCDC2019078 Report a problem
    10/29/2021Listed for sale$649,999+49.4%$428/sqft
    Source: Bright MLS #DCDC2019078 Report a problem
    3/14/2019Listing removed$435,000$286/sqft
    Source: Heymann Realty, LLC #DCDC102032 Report a problem
    11/8/2018Listed for sale$435,000-10.3%$286/sqft
    Source: Heymann Realty, LLC #DCDC102032 Report a problem
    12/23/2017Listing removed$485,000$319/sqft
    Source: Heymann Realty, Llc #1000991079 Report a problem
    8/20/2017Price change$485,000-2%$319/sqft
    Source: RE/MAX One Solutions #DC9908926 Report a problem
    7/7/2017Price change$495,000-2%$326/sqft
    Source: RE/MAX One Solutions #DC9908926 Report a problem
    4/6/2017Listed for sale$505,000+74.1%$332/sqft
    Source: RE/MAX One Solutions #DC9908926 Report a problem
    8/24/2007Sold$290,000$191/sqft
    Source: Public Record Report a problem

    Public tax history

    YearProperty taxesTax assessment
    2025$4,794 +2.1%$653,880 +2.2%
    2024$4,697 +1.6%$639,600 +1.9%
    2023$4,623 +38.2%$627,890 +29.1%
    2022$3,345 +9.3%$486,450 +3.9%
    2021$3,059 +9.8%$468,200 +2.5%
    2020$2,786 +20.1%$456,850 +12.3%
    2018$2,320 +9.6%$406,740 +9%
    2017$2,116 +9.7%$373,070 +15%
    2016$1,929 +9.9%$324,340 +16.2%
    2015$1,756 +9.3%$279,140 +7.7%
    2014$1,607 +1%$259,250 +1.2%
    2013$1,591 $256,260 -1.7%
    2012-- $260,650
    2011-- $260,650 -13.5%
    2010-- $301,360 -7.5%
    2009-- $325,760 +25.3%
    2007$456 +5.2%$259,940 +25.7%
    2006$433 -14.5%$206,840 +23.1%
    2005$507 -60.5%$167,970 +25.5%
    2004$1,285 +217.9%$133,810 +17.2%
    2003$404 +1.8%$114,175 +1.3%
    2002$397 +1.8%$112,711 +1.3%
    2001$390 $111,247
    Find assessor info on the county website

    Neighborhood: Michigan Park

    Nearby schools

    GreatSchools rating
    Schools provided by the listing agent
    • Elementary: Brookland Education Campus At Bunker Hill
    • Middle: Brookland Education Campus At Bunker Hill
    • High: Roosevelt High School At Macfarland
    • District: District Of Columbia Public Schools

    Source: The MLS. This data may not be complete. We recommend contacting the local school district to confirm school assignments for this home.

    Get a cash offer in 3 minutes
    Find out how much your home could sell for in as little as 3 minutes with a no-obligation cash offer.
    Estimated market value
    $640,800
    Get a cash offer in 3 minutes
    Find out how much your home could sell for in as little as 3 minutes with a no-obligation cash offer.
    Estimated market value
    $640,800