Welcome to 4609 Siesta Dr, a beautifully designed new construction home in the Buena Vista community of Imperial. This thoughtfully crafted Rockport floor plan features three bedrooms and two bathrooms, offering a perfect blend of modern elegance and functional living. The open layout is enhanced by 9-foot ceilings and luxury vinyl plank flooring throughout the main living areas. The kitchen includes 42-inch white cabinetry, granite countertops, and stainless-steel appliances—ideal for both daily living and entertaining. The spacious owner’s suite features a deluxe en-suite bath with a marble shower, dual vanity, and walk-in closet. Additional highlights include a three-car garage and a walkout basement with a future bath rough-in. With stylish finishes and a smart layout, this home delivers comfort and sophistication in a prime location just minutes from I-55. Note: Photos and virtual tour may vary from the actual home built.
Closed
Listed by: Magnolia Real Estate • Robyn M Canada • 314-550-7247
Bought with: Realty Executives of St. Louis
Price Unknown
4609 Siesta Dr, Imperial, MO 63052
3beds
1,556sqft
Single Family Residence
Built in ----
8,058 Square Feet Lot
$371,400 Zestimate®
$--/sqft
$2,081 Estimated rent
Home value
$371,400
$338,000 - $405,000
$2,081/mo
Zestimate® history
Owner options
List your home for rent
$2,081/mo
Rent Zestimate®
Find your next renter with Zillow Rental Manager. Plus, with online applications, you can quickly screen prospective tenants – for free.
$2,081/mo
Rent Zestimate®
Refinance and save
Refinancing to a lower rate could help reduce your monthly payments and save thousands over the life of the loan.
Explore your selling options
Work with a Zillow partner agent
Leverage their expertise and Zillow's premium Showcase listings to get your home seen by more buyers.
Get startedList with your own agent
Get your home in front of millions of buyers by listing it on Zillow.
Learn how to do itSell it yourself
Take full control of how buyers see your home on Zillow by listing For Sale by Owner (FSBO).
List your homeWhat's special
Granite countertopsDeluxe en-suite bathDual vanityMarble showerStainless-steel appliancesWalk-in closet
Zillow last checked:
Listing updated:
Listed by:
Robyn M Canada 314-550-7247,
Magnolia Real Estate,
Rachel Haney 314-606-5022,
Magnolia Real Estate
Bought with:
Jeffry R Goldstein, 2014039347
Realty Executives of St. Louis
Source: MARIS,MLS#: 25028838 Originating MLS: St. Charles County Association of REALTORS
Originating MLS: St. Charles County Association of REALTORSFacts & features
Interior
Bedrooms & bathrooms
- Bedrooms: 3
- Bathrooms: 2
- Full bathrooms: 2
- Main level bathrooms: 2
- Main level bedrooms: 3
Primary bedroom
- Features: Floor Covering: Carpeting, Wall Covering: None
- Level: Main
- Area: 195
- Dimensions: 13 x 15
Bedroom
- Features: Floor Covering: Carpeting, Wall Covering: None
- Level: Main
- Area: 120
- Dimensions: 12 x 10
Bedroom
- Features: Floor Covering: Carpeting, Wall Covering: None
- Level: Main
- Area: 100
- Dimensions: 10 x 10
Dining room
- Features: Floor Covering: Wood Engineered, Wall Covering: None
- Level: Main
- Area: 130
- Dimensions: 13 x 10
Great room
- Features: Floor Covering: Wood Engineered, Wall Covering: None
- Level: Main
- Area: 221
- Dimensions: 13 x 17
Kitchen
- Features: Floor Covering: Wood Engineered, Wall Covering: None
- Level: Main
- Area: 132
- Dimensions: 11 x 12
Heating
- Forced Air, Natural Gas
Cooling
- Central Air, Electric
Appliances
- Included: Dishwasher, Disposal, Microwave, Gas Range, Gas Oven, Refrigerator, Gas Water Heater
- Laundry: Main Level
Features
- Separate Dining, High Ceilings, Open Floorplan, Walk-In Closet(s), Kitchen Island, Granite Counters, Walk-In Pantry, Shower
- Doors: Panel Door(s)
- Basement: Concrete,Sump Pump,Unfinished,Walk-Out Access
- Has fireplace: No
- Fireplace features: None
Interior area
- Total structure area: 1,556
- Total interior livable area: 1,556 sqft
- Finished area above ground: 1,556
Property
Parking
- Total spaces: 3
- Parking features: Attached, Garage
- Attached garage spaces: 3
Features
- Levels: One
Lot
- Size: 8,058 Square Feet
- Dimensions: 8100 sq ft
Details
- Parcel number: 027.036.03002007.33
- Special conditions: Standard
Construction
Type & style
- Home type: SingleFamily
- Architectural style: Traditional,Ranch
- Property subtype: Single Family Residence
Materials
- Frame, Vinyl Siding
Condition
- New Construction
- New construction: Yes
Details
- Builder name: Rolwes Company
- Warranty included: Yes
Utilities & green energy
- Sewer: Public Sewer
- Water: Public
- Utilities for property: Electricity Connected
Community & HOA
Community
- Security: Smoke Detector(s)
- Subdivision: Buena Vista
Location
- Region: Imperial
Financial & listing details
- Tax assessed value: $40,700
- Annual tax amount: $1,389
- Date on market: 5/2/2025
- Cumulative days on market: 114 days
- Listing terms: Cash,Conventional,FHA,VA Loan
- Ownership: Private
- Electric utility on property: Yes
- Road surface type: Concrete
Price history
| Date | Event | Price |
|---|---|---|
| 9/25/2025 | Sold | -- |
Source:  MARIS #25028838 Report a problem MARIS #25028838 Report a problem | ||
| 8/26/2025 | Pending sale | $439,567$282/sqft |
Source: MARIS #25028838 Report a problem | ||
| 5/2/2025 | Listed for sale | $439,567$282/sqft |
Source: MARIS #25028838 Report a problem | ||
Public tax history
| Year | Property taxes | Tax assessment |
|---|---|---|
| 2025 | $1,389 +152.8% | $7,700 |
| 2024 | $549 +0.6% | $7,700 |
| 2023 | $546 +0.1% | $7,700 |
| 2022 | $546 -0.1% | $7,700 |
| 2021 | $546 +4.2% | $7,700 +10% |
| 2020 | $524 -0.3% | $7,000 |
| 2019 | $525 | $7,000 |
| 2018 | $525 +4% | $7,000 |
| 2017 | $505 | $7,000 |
| 2016 | $505 +7.8% | $7,000 |
| 2015 | $469 | $7,000 |
| 2013 | $469 | $7,000 |
Find assessor info on the county website
Neighborhood: 63052
Nearby homes
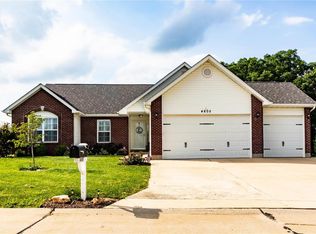
- $351,9003 bd3 ba1.5k sqft4605 Siesta Dr, Imperial, MO 63052Off Market
- $395,700-- bd2 ba1.7k sqft4620 Siesta Dr, Imperial, MO 63052Off Market
- $389,100-- bd2 ba1.5k sqft14 Mesa Ct, Imperial, MO 63052Off Market
- $313,5003 bd2 ba1.5k sqft4608 Siesta Dr, Imperial, MO 63052Off Market

- $376,200-- bd-- ba1.2k sqft4601 Siesta Dr, Imperial, MO 63052Off Market
- $--3 bd2 ba1.6k sqft4617 Siesta Dr, Imperial, MO 63052Sold
- $312,6003 bd2 ba1.5k sqft4612 Siesta Dr, Imperial, MO 63052Off Market
- $315,000-- bd-- ba1.5k sqft4602 Siesta Dr, Imperial, MO 63052Off Market
Nearby schools
GreatSchools rating
- 7/10Richard Simpson Elementary SchoolGrades: K-5Distance: 0.3 mi
- 8/10Seckman Middle SchoolGrades: 6-8Distance: 1.2 mi
- 7/10Seckman Sr. High SchoolGrades: 9-12Distance: 1.3 mi
Schools provided by the listing agent
- Elementary: Richard Simpson Elem.
- Middle: Seckman Middle
- High: Seckman Sr. High
Source: MARIS. This data may not be complete. We recommend contacting the local school district to confirm school assignments for this home.
Get a cash offer in 3 minutes
Find out how much your home could sell for in as little as 3 minutes with a no-obligation cash offer.
Estimated market value
$371,400
Get a cash offer in 3 minutes
Find out how much your home could sell for in as little as 3 minutes with a no-obligation cash offer.
Estimated market value
$371,400
- Missouri
- Jefferson County
- Imperial
- 63052
- 4609 Siesta Dr
