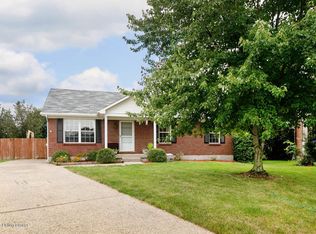
Completely Renovated & Move-In Ready in the 40229 Area! Welcome to this stunning 4-bedroom, 2-bathroom home tucked away on a peaceful cul-de-sac in the desirable south end! Every detail has been refreshed to offer the perfect blend of modern style, comfort, and convenience. Fall in love with the beautifully redesigned kitchen featuring brand-new cabinetry, gorgeous granite countertops, and all-new stainless steel appliances. With a new heating and air conditioning system, you can enjoy comfort and peace of mind for years to come. Step outside and discover a large private backyard — the perfect space for summer cookouts, entertaining family and friends, or creating your own backyard oasis. Schedule your private showing today!
Sold for $274,900
Zillow last checked:
Listing updated:
Bought with:
Felipe J Mendoza, 215013
Henderson Realty Service LLC
Source: Metro Search Inc. LLC DBA Apex MLS,MLS#: 1723003
Price history
| Date | Event | Price |
|---|---|---|
| 8/18/2026 | Sold | $274,900$171/sqft |
Source:  Metro Search Inc. LLC DBA Apex MLS #1723003 Report a problem Metro Search Inc. LLC DBA Apex MLS #1723003 Report a problem | ||
| 7/14/2026 | Pending sale | $274,900$171/sqft |
Source: Metro Search Inc. LLC DBA Apex MLS #1723003 Report a problem | ||
| 7/10/2026 | Listed for sale | $274,900+114.8%$171/sqft |
Source: Metro Search Inc. LLC DBA Apex MLS #1723003 Report a problem | ||
| 2/7/2006 | Sold | $128,000$80/sqft |
Source: Public Record Report a problem | ||
Nearby homes
- $232,6003 bd2 ba1k sqft4611 Slate Run Ct, Louisville, KY 40229Off Market
- $237,6003 bd2 ba1k sqft4607 Slate Run Ct, Louisville, KY 40229Off Market

- $242,8003 bd3 ba1.6k sqft10001 Autumn Gardens Way, Louisville, KY 40229Off Market
- $213,200-- bd2 ba1.2k sqft10005 Autumn Gardens Way, Louisville, KY 40229Off Market
Sell for more on Zillow
Get a Zillow Showcase℠ listing at no additional cost and you could sell for .
$274,500
2% more
+$5,490
With Zillow Showcase(estimated)
$279,990
