This gorgeous home is what living in Country Lakes is all about—PANORAMIC WATER VIEWS directly from your extended covered back patio overlooking lush green space with 4 shimmering ponds offering tranquil water views & a daily symphony of birdsong where nature is just a glance away. This is where the outdoors, luxury, & comfort come together seamlessly. Whether you’re enjoying your morning coffee, hosting sunset dinners, or simply unwinding after a long day, life here feels like a getaway. Beauty surrounds with nature as your neighbor on this premium water view lot on a cul-de-sac street with a 3-car garage, 5 spacious beds, 3 full baths, 3 expansive living & 2 dining. Step through the 8 ft iron & glass front door into this open & light-filled Bloomfield Signature home featuring hand scraped hardwood floors, 5 beds including 2 beds+2 full baths on 1st floor with walk-in closets, perfect for multi-gen living. The primary showcases a wall of windows with electric remote shades & a luxurious en-suite bath with dual vanities, oversized oversized shower+seat, framed mirrors & walk-in closet. Kitchen of your dreams with 46x98 inch granite island, decorative & subway tile backsplash, gas cooktop, stainless appliances & an abundance of cabinets that open up to the main living with floor to ceiling Austin stone fireplace with panoramic water views. Upstairs, enjoy movie nights in the tiered media room, complete with projector, screen & sound system-staying. The game room with pool table & game table in another bed allows you to immediately entertain. 2 beds feature custom alpha shelving for stylish storage. Extended back patio with epoxy concrete is your front row seat to nature’s masterpiece with pond views changing with the light- from sunrise glow to golden hour reflections, it takes your breath away. Exemplary schools & award winning EP Rayzor Elementary. Don’t miss this rare opportunity to own a slice of paradise in Country Lakes. Live the lifestyle you’ve always dreamed
Sold
Price Unknown
4609 Stillhouse Hollow Ln, Argyle, TX 76226
5beds
3,437sqft
Single Family Residence
Built in 2018
8,407 Square Feet Lot
$616,200 Zestimate®
$--/sqft
$3,445 Estimated rent
Home value
$616,200
$579,000 - $659,000
$3,445/mo
Zestimate® history
Owner options
List your home for rent
$3,445/mo
Rent Zestimate®
Find your next renter with Zillow Rental Manager. Plus, with online applications, you can quickly screen prospective tenants – for free.
$3,445/mo
Rent Zestimate®
Refinance and save
$75/mo
Est. payment
Refinancing to a lower rate could help reduce your monthly payments and save thousands over the life of the loan.
$75/mo
Est. payment
Explore your selling options
Work with a Zillow partner agent
Leverage their expertise and Zillow's premium Showcase listings to get your home seen by more buyers.
Get startedList with your own agent
Get your home in front of millions of buyers by listing it on Zillow.
Learn how to do itSell it yourself
Take full control of how buyers see your home on Zillow by listing For Sale by Owner (FSBO).
List your homeWhat's special
Extended back patioExtended covered back patioLush green spaceHand scraped hardwood floorsGranite islandNature as your neighborLuxurious en-suite bath
Zillow last checked:
Listing updated:
Listed by:
Beth Gaskill 0558780 469-951-7493,
Keller Williams Realty-FM 972-874-1905,
Amy Dettmer 0639370 972-261-4663,
Keller Williams Realty-FM
Bought with:
Susan Cook
Williams Trew Real Estate
Source: NTREIS,MLS#: 20896938
Facts & features
Interior
Bedrooms & bathrooms
- Bedrooms: 5
- Bathrooms: 3
- Full bathrooms: 3
Primary bedroom
- Features: Ceiling Fan(s), Double Vanity, En Suite Bathroom, Garden Tub/Roman Tub, Separate Shower, Walk-In Closet(s)
- Level: First
- Dimensions: 18 x 15
Bedroom
- Features: Built-in Features, Ceiling Fan(s), Split Bedrooms, Walk-In Closet(s)
- Level: First
- Dimensions: 13 x 12
Bedroom
- Features: Split Bedrooms, Walk-In Closet(s)
- Level: Second
- Dimensions: 13 x 12
Bedroom
- Features: Split Bedrooms
- Level: Second
- Dimensions: 17 x 13
Bedroom
- Features: Split Bedrooms
- Level: Second
- Dimensions: 13 x 12
Primary bathroom
- Features: Built-in Features, Granite Counters, Stone Counters, Separate Shower
- Level: First
- Dimensions: 12 x 10
Breakfast room nook
- Level: First
- Dimensions: 11 x 10
Dining room
- Level: First
- Dimensions: 13 x 10
Other
- Features: Granite Counters
- Level: First
- Dimensions: 8 x 5
Game room
- Level: Second
- Dimensions: 19 x 15
Kitchen
- Features: Breakfast Bar, Built-in Features, Granite Counters, Stone Counters, Walk-In Pantry
- Level: First
- Dimensions: 16 x 12
Laundry
- Features: Built-in Features
- Level: First
- Dimensions: 8 x 7
Living room
- Features: Fireplace
- Level: First
- Dimensions: 17 x 17
Media room
- Level: Second
- Dimensions: 20 x 11
Heating
- Natural Gas
Cooling
- Ceiling Fan(s), Electric
Appliances
- Included: Some Gas Appliances, Dishwasher, Gas Cooktop, Disposal, Microwave, Plumbed For Gas, Vented Exhaust Fan
- Laundry: Washer Hookup, Electric Dryer Hookup, Laundry in Utility Room
Features
- Decorative/Designer Lighting Fixtures, Double Vanity, Granite Counters, High Speed Internet, Kitchen Island, Open Floorplan, Cable TV, Vaulted Ceiling(s), Wired for Sound
- Flooring: Carpet, Ceramic Tile, Hardwood, Wood
- Windows: Window Coverings
- Has basement: No
- Number of fireplaces: 1
- Fireplace features: Gas Log, Gas Starter, Living Room, Stone
Interior area
- Total interior livable area: 3,437 sqft
Property
Parking
- Total spaces: 3
- Parking features: Door-Multi, Door-Single, Driveway, Garage Faces Front, Garage, Garage Door Opener
- Attached garage spaces: 3
- Has uncovered spaces: Yes
Features
- Levels: Two
- Stories: 2
- Patio & porch: Front Porch, Patio, Covered
- Exterior features: Lighting, Private Yard, Rain Gutters
- Pool features: None, Community
- Fencing: Wood,Wrought Iron
- Has view: Yes
- View description: Water
- Has water view: Yes
- Water view: Water
- Waterfront features: Lake Front
Lot
- Size: 8,407 Square Feet
- Features: Back Yard, Greenbelt, Lawn, Landscaped, Subdivision, Sprinkler System
Details
- Parcel number: R678065
Construction
Type & style
- Home type: SingleFamily
- Architectural style: Traditional,Detached
- Property subtype: Single Family Residence
Materials
- Brick
- Foundation: Slab
- Roof: Composition
Condition
- Year built: 2018
Utilities & green energy
- Sewer: Public Sewer
- Water: Public
- Utilities for property: Sewer Available, Water Available, Cable Available
Community & HOA
Community
- Features: Other, Playground, Park, Pool, Trails/Paths, Curbs, Sidewalks
- Security: Security System Owned, Security System, Carbon Monoxide Detector(s), Smoke Detector(s)
- Subdivision: Country Lakes North Ph 3a1
HOA
- Has HOA: Yes
- Services included: All Facilities, Association Management
- HOA fee: $75 monthly
- HOA name: Country Lakes
- HOA phone: 214-494-6002
Location
- Region: Argyle
Financial & listing details
- Tax assessed value: $585,391
- Annual tax amount: $11,176
- Date on market: 4/10/2025
- Cumulative days on market: 57 days
- Listing terms: Cash,Conventional,FHA,VA Loan
- Exclusions: TVs, shower curtains, white curtains and all staging, metal locker in garage.
Price history
| Date | Event | Price |
|---|---|---|
| 7/10/2025 | Sold | -- |
Source: NTREIS #20896938 Report a problem | ||
| 6/14/2025 | Pending sale | $640,000$186/sqft |
Source: NTREIS #20896938 Report a problem | ||
| 6/9/2025 | Contingent | $640,000$186/sqft |
Source: NTREIS #20896938 Report a problem | ||
| 5/21/2025 | Price change | $640,000-1.5%$186/sqft |
Source: NTREIS #20896938 Report a problem | ||
| 4/10/2025 | Listed for sale | $650,000-7%$189/sqft |
Source: NTREIS #20896938 Report a problem | ||
| 10/28/2024 | Listing removed | -- |
Source: Owner Report a problem | ||
| 9/28/2024 | Listed for sale | $699,000$203/sqft |
Source: Owner Report a problem | ||
| 12/22/2018 | Sold | -- |
Source: Agent Provided Report a problem | ||
Public tax history
| Year | Property taxes | Tax assessment |
|---|---|---|
| 2025 | $9,909 -0.7% | $585,391 +1.1% |
| 2024 | $9,978 +12.7% | $578,985 +10% |
| 2023 | $8,855 -7.6% | $526,350 +10% |
| 2022 | $9,581 +6.2% | $478,500 +5.8% |
| 2021 | $9,020 +1.7% | $452,149 +8.6% |
| 2020 | $8,865 -7% | $416,458 -4.2% |
| 2019 | $9,537 +792.2% | $434,626 +869.4% |
| 2018 | $1,069 | $44,833 |
| 2017 | -- | $44,833 +61.2% |
| 2016 | -- | $27,816 |
Find assessor info on the county website
Neighborhood: 76226
Nearby homes
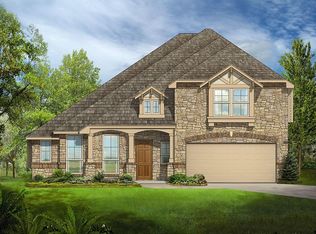
- $563,0003 bd2 ba3.2k sqft4613 Stillhouse Hollow Ln, Argyle, TX 76226Off Market
- $463,9003 bd2 ba2.2k sqft4605 Stillhouse Hollow Ln, Argyle, TX 76226Off Market

- $542,4005 bd3 ba3.1k sqft4601 Stillhouse Hollow Ln, Argyle, TX 76226Off Market
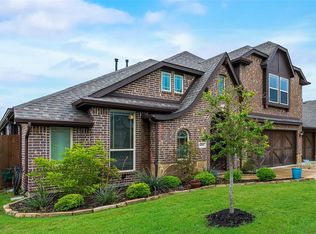
- $610,2004 bd3 ba3.7k sqft4617 Stillhouse Hollow Ln, Argyle, TX 76226Off Market
- $470,7003 bd2 ba2.7k sqft4608 Stillhouse Hollow Ln, Argyle, TX 76226Off Market
- $540,900-- bd-- ba3.2k sqft4612 Stillhouse Hollow Ln, Argyle, TX 76226Off Market
- $132,751-- bd-- ba-- sqft4612 Stillhouse Hollow Ln, Argyle, TX 76226Off Market
- $528,2004 bd3 ba3.1k sqft4604 Stillhouse Hollow Ln, Argyle, TX 76226Off Market
Nearby schools
GreatSchools rating
- 9/10EP Rayzor Elementary SchoolGrades: PK-5Distance: 4.5 mi
- 9/10Harpool Middle SchoolGrades: 6-8Distance: 3.5 mi
- 7/10Guyer High SchoolGrades: 9-12Distance: 4.4 mi
Schools provided by the listing agent
- Elementary: EP Rayzor
- Middle: Tom Harpool
- High: Guyer
- District: Denton ISD
Source: NTREIS. This data may not be complete. We recommend contacting the local school district to confirm school assignments for this home.
Get a cash offer in 3 minutes
Find out how much your home could sell for in as little as 3 minutes with a no-obligation cash offer.
Estimated market value
$616,200
Get a cash offer in 3 minutes
Find out how much your home could sell for in as little as 3 minutes with a no-obligation cash offer.
Estimated market value
$616,200
- Texas
- Denton County
- Denton
- 76226
- 4609 Stillhouse Hollow Ln
