DRAMATIC PRICE IMPROVEMENT!!!
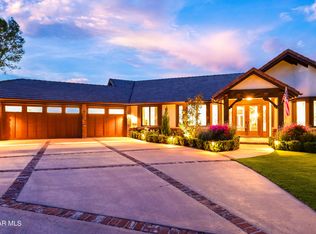
DON'T LET THIS ONE GET AWAY!! This SINGLE LEVEL North Ranch treasure is a classic Entertainers home. From the moment you enter, the Grand Foyer will command your attention. Floor to ceiling glass steals the show and and celebrates the spectacular mountain views.
Step into the formal living area, with it's touches of celebrity and glamour or continue past the over sized, private dining room into the enormous gathering spaces, practically begging for a celebration!! Gather friends in the expansive entertainment room with sunken bar, media wall, and custom pool table.
The adjacent gourmet kitchen, is nearly commercial size with its double oversized islands, full size 60'' refrigerator/freezer, 48'' gas stovetop, and walk-in pantry. It's the perfect heartbeat of the home with room for catered events, baking parties or just sharing time with friends. This true estate home has a total of 5 large bedrooms, 3 on the east wing which could easily be transformed into a separate living space for guests, with it's private entrance and incredible mountaintop views.
The west wing boasts 2 additional guest bedrooms, each one, ensuite and an enormous primary suite with sitting area, fireplace and extensive multiple walk-in closets. The oversized primary bathroom includes 2 additional walk in closets, double vanities, multi jet shower, toilet plus separate bidet, and oversized jacuzzi tub with endless sunset views, complete with remote control privacy shades. AND THAT'S JUST ON THE INSIDE!
Step outside to the wonderland of mountain top spectacle. You will be speechless... enjoy morning coffee, afternoon tea or starlit dining. There is no other view property like this in all of North Ranch. At the absolute pinnacle of the community, this is the property that you've been waiting to make your own. An unbelievable 6451 sqft expanse of living space, on a single level! For convenience this property offers an expansive attached 3 car garage and oversized off-street, guest parking area, behind the automatic gate. An absolute treasure of North Ranch; call today while it's still available.
Sold for $3,970,000
$3,970,000
4609 Sunnyhill St, Westlake Village, CA 91362
5beds
6,451sqft
Single Family Residence
Built in 1995
0.55 Acres Lot
$3,957,900 Zestimate®
$615/sqft
$16,709 Estimated rent
Home value
$3,957,900
$3.60M - $4.35M
$16,709/mo
Zestimate® history
Owner options
List your home for rent
$16,709/mo
Rent Zestimate®
Find your next renter with Zillow Rental Manager. Plus, with online applications, you can quickly screen prospective tenants – for free.
$16,709/mo
Rent Zestimate®
Refinance and save
$25,109/mo
Est. payment
Refinancing to a lower rate could help reduce your monthly payments and save thousands over the life of the loan.
$25,109/mo
Est. payment
Explore your selling options
Work with a Zillow partner agent
Leverage their expertise and Zillow's premium Showcase listings to get your home seen by more buyers.
Get startedList with your own agent
Get your home in front of millions of buyers by listing it on Zillow.
Learn how to do itSell it yourself
Take full control of how buyers see your home on Zillow by listing For Sale by Owner (FSBO).
List your homeWhat's special
Zillow last checked:
Listing updated:
Listed by:
Jennifer K Tunney DRE #02081214 805-807-1208,
Berkshire Hathaway HomeServices California Properties
Bought with:
Lisa Weber
Source: CSMAOR,MLS#: 224004790
Facts & features
Interior
Bedrooms & bathrooms
- Bedrooms: 5
- Bathrooms: 5
- Full bathrooms: 4
- 1/2 bathrooms: 1
Heating
- Central Furnace, Fireplace(s), Natural Gas
Cooling
- Central Air
Appliances
- Included: Dishwasher, Dryer, Freezer, Disposal, Gas Dryer Hookup, Ice Maker, Refrigerator, Trash Compactor
- Laundry: Laundry Room, Inside
Features
- In-Law Floorplan, High Ceilings, Cathedral Ceiling(s), Bar, Built-in Features, Crown Molding, Open Floorplan, Recessed Lighting, Granite Counters, Pantry, Bidet, Formal Dining Room, Kitchen Island
- Flooring: Carpet, Ceramic Tile, Other
- Doors: Double Door Entry, Sliding Glass Door(s)
- Windows: Custom/Window Coverings, Screens, Skylight(s), Blinds
- Has fireplace: Yes
- Fireplace features: Other, Family Room, Living Room
Interior area
- Total structure area: 6,451
- Total interior livable area: 6,451 sqft
Property
Parking
- Total spaces: 5
- Parking features: Garage Attached, Auto Driveway Gate, Driveway, RV Access/Parking
- Attached garage spaces: 3
- Has uncovered spaces: Yes
Features
- Levels: One
- Stories: 1
- Entry location: Ground Level w/Steps
- Patio & porch: Concrete Slab, Covered
- Exterior features: Lawn
- Has private pool: Yes
- Pool features: Heated & Filtered, Private, Gunite
- Has spa: Yes
- Spa features: Heated, Private, In Ground, Hot Tub
- Fencing: Vinyl,Wrought Iron,Automatic Gate,Fenced
- Has view: Yes
- View description: Canyon, Hills, Mountain(s)
Lot
- Size: 0.55 Acres
- Features: Landscaped, Irregular Lot
Details
- Parcel number: 6900211425
- Special conditions: Standard
Construction
Type & style
- Home type: SingleFamily
- Architectural style: Contemporary
- Property subtype: Single Family Residence
Materials
- Stucco
- Foundation: Concrete Slab
- Roof: Concrete Tile
Condition
- Year built: 1995
Utilities & green energy
- Sewer: Public Sewer
- Water: Public
Community & HOA
Community
- Security: Security Lights, Fire Sprinkler System, Security System Owned/Leased, Smoke Detector(s)
HOA
- Has HOA: Yes
- Amenities included: Park
- HOA fee: $136 monthly
- HOA name: Westlake North Property Owners Association
- HOA phone: 805-373-3725
Location
- Region: Westlake Village
Financial & listing details
- Price per square foot: $615/sqft
- Tax assessed value: $3,452,488
- Annual tax amount: $36,920
- Date on market: 4/11/2025
- Cumulative days on market: 143 days
- Listing terms: Take Property As Is,Cash to New Loan,Cash
- Road surface type: Paved
Price history
| Date | Event | Price |
|---|---|---|
| 4/29/2025 | Sold | $3,970,000-11.8%$615/sqft |
Source:  CSMAOR #224004790 Report a problem CSMAOR #224004790 Report a problem | ||
| 4/29/2025 | Pending sale | $4,499,000$697/sqft |
Source: CSMAOR #224004790 Report a problem | ||
| 4/16/2025 | Contingent | $4,499,000$697/sqft |
Source:  CRMLS #224004790 Report a problem CRMLS #224004790 Report a problem | ||
| 4/11/2025 | Listed for sale | $4,499,000$697/sqft |
Source: CSMAOR #224004790 Report a problem | ||
| 4/4/2025 | Contingent | $4,499,000$697/sqft |
Source: CSMAOR #224004790 Report a problem | ||
| 2/28/2025 | Price change | $4,499,000-11.6%$697/sqft |
Source: CRMLS #224004790 Report a problem | ||
| 1/19/2025 | Price change | $5,090,000-7.3%$789/sqft |
Source: CRMLS #224004790 Report a problem | ||
| 12/3/2024 | Listed for sale | $5,488,000+96%$851/sqft |
Source: CRMLS #224004790 Report a problem | ||
| 7/11/2008 | Sold | $2,800,000+35.6%$434/sqft |
Source: Public Record Report a problem | ||
| 10/12/2000 | Sold | $2,065,000$320/sqft |
Source: Public Record Report a problem | ||
Public tax history
| Year | Property taxes | Tax assessment |
|---|---|---|
| 2025 | $36,920 +4.7% | $3,452,488 +2% |
| 2024 | $35,253 | $3,384,793 +2% |
| 2023 | $35,253 +1.8% | $3,318,425 +2% |
| 2022 | $34,645 +18.9% | $3,253,358 +19.7% |
| 2021 | $29,127 +2.8% | $2,719,000 +1.3% |
| 2020 | $28,320 +3% | $2,684,000 +2.3% |
| 2019 | $27,483 -4.5% | $2,623,000 -13.6% |
| 2018 | $28,785 -7.5% | $3,034,281 +2% |
| 2017 | $31,123 +0.7% | $2,974,787 +2% |
| 2016 | $30,902 +15.5% | $2,916,458 +15.4% |
| 2015 | $26,750 +26.5% | $2,528,000 +27.4% |
| 2014 | $21,150 | $1,983,600 -10% |
| 2013 | -- | $2,205,000 +9.1% |
| 2012 | -- | $2,021,000 |
| 2011 | -- | $2,021,000 -26% |
| 2009 | -- | $2,730,000 +17.5% |
| 2007 | -- | $2,322,490 +2% |
| 2006 | -- | $2,276,951 +2% |
| 2005 | -- | $2,232,306 +3.9% |
| 2003 | -- | $2,148,426 +2% |
| 2002 | -- | $2,106,300 +2% |
| 2001 | $21,910 +101.9% | $2,065,000 +107.4% |
| 2000 | $10,850 | $995,619 |
Find assessor info on the county website
Neighborhood: 91362
Nearby homes
- $3,739,7004 bd4 ba4.2k sqft4623 Sunnyhill St, Westlake Village, CA 91362Off Market
- $3,727,0005 bd-- ba5.7k sqft4635 Sunnyhill St, Westlake Village, CA 91362Off Market
- $4,848,7005 bd5 ba7.3k sqft4571 Sunnyhill St, Westlake Village, CA 91362Off Market
- $5,495,0005 bd6 ba5.5k sqft4693 Sunnyhill St, Westlake Village, CA 91362Sold

- $4,309,5005 bd4 ba5.1k sqft4622 Sunnyhill St, Westlake Village, CA 91362Off Market
- $3,282,3005 bd-- ba4.2k sqft4525 Sunnyhill St, Westlake Village, CA 91362Off Market
- $3,596,3004 bd5 ba4.9k sqft4706 Sunnyhill St, Westlake Village, CA 91362Off Market
- $3,901,2002 bd2 ba6 sqft4664 Sunnyhill St, Thousand Oaks, CA 91362Off Market
Nearby schools
GreatSchools rating
- 9/10Westlake Hills Elementary SchoolGrades: K-5Distance: 1.7 mi
- 6/10Colina Middle SchoolGrades: 6-8Distance: 2.4 mi
- 10/10Westlake High SchoolGrades: 9-12Distance: 1.9 mi
Schools provided by the listing agent
- Elementary: Westlake
- Middle: Lindero Canyon
- High: Westlake
Source: CSMAOR. This data may not be complete. We recommend contacting the local school district to confirm school assignments for this home.
Get a cash offer in 3 minutes
Find out how much your home could sell for in as little as 3 minutes with a no-obligation cash offer.
Estimated market value
$3,957,900
Get a cash offer in 3 minutes
Find out how much your home could sell for in as little as 3 minutes with a no-obligation cash offer.
Estimated market value
$3,957,900
- California
- Ventura County
- Westlake Village
- 91362
- 4609 Sunnyhill St
Nearby cities
Nearby zip codes
Other Westlake Village Topics
- Apartments for Rent in 91362
- Houses for Sale in 91362
- Houses for Rent in 91362
- 91362 Real Estate
- Westlake Village Condos
- Houses for Sale in Westlake Village
- Newest Listings in Westlake Village
- Westlake Village Home Values
- Westlake Village Real Estate Agents
- Westlake Village Refinance
- Westlake Village Mortgage Rates
