Skip main navigation
Sold for $1,200,000
  • $1,200,000

    4609 Sunnyside Pl, Boulder, CO 80301

    5beds
    3,628sqft
    Single Family Residence
    Built in 2012
    4,371 Square Feet Lot
    $1,202,100 Zestimate®
    $331/sqft
    $5,668 Estimated rent

    Home value

    $1,202,100

    $1.14M - $1.26M

    $5,668/mo

    Zestimate® history
    Loading
    Loading...

    Owner options

    List your home for rent

    $5,668/mo

    Rent Zestimate®

    Find your next renter with Zillow Rental Manager. Plus, with online applications, you can quickly screen prospective tenants – for free.

    Learn more

    $5,668/mo

    Rent Zestimate®

    Refinance and save

    $6,095/mo

    Est. payment

    Refinancing to a lower rate could help reduce your monthly payments and save thousands over the life of the loan.

    See today's rates

    $6,095/mo

    Est. payment

    Explore your selling options

    Work with a Zillow partner agent

    Leverage their expertise and Zillow's premium Showcase listings to get your home seen by more buyers.

    Get started

    List with your own agent

    Get your home in front of millions of buyers by listing it on Zillow.

    Learn how to do it

    Sell it yourself

    Take full control of how buyers see your home on Zillow by listing For Sale by Owner (FSBO).

    List your home

    What's special

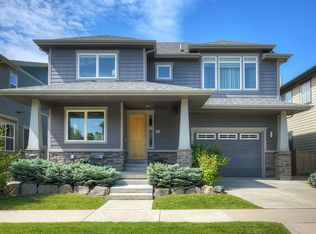
    Stretch out and relax in this expansive home featuring a great three-level layout, landscaped outdoor space and a fantastic location in Boulder, Colorado's Northfield Village. Built in 2013, this sun-kissed residence is filled with tall ceilings, pale ash hardwood floors and large windows framing wonderful natural light and views. A gracious foyer with a convenient coat closet and powder room ushers you into the inviting great room, the perfect destination for relaxing and entertaining alongside a warm gas fireplace. The open gourmet kitchen impresses with rows of custom cabinetry, granite countertops, and a massive island/breakfast bar with seating for six. A large flex room is ideal as a formal dining room, study or home office. The home's private quarters begin on the upper level, where the sprawling owner's suite boasts a vaulted king-size bedroom with great views. The en suite spa bathroom includes a large soaking tub, glass shower, water closet and a wide double vanity and a massive walk-in closet with walls of floor-to-ceiling shelving and double hanging rods. Two spacious and bright secondary bedrooms share a large hall bathroom with a separate double vanity area for busy morning routines. Head to the finished, full-height basement to discover a large rec room, two more secondary bedrooms, a full bathroom and a storage room. Central HVAC and automatic drip and sprinkler irrigation add comfort and convenience, while an attached two-car tandem garage with storage completes this beautiful Boulder sanctuary. Located on a pristine tree-lined street in the welcoming Northfield Village community, this home enjoys easy access to the lush community open space just across the street, outstanding local parks, trails to all that Boulder has to offer, including Crest View and Centennial Middle School, and the Pleasant View Fields Sports Complex, with North Boulder and Pearl Street amenities less than 3 miles away.

    Zillow last checked:

    Listing updated:

    Listed by:

    The Zach Zeldner Team 914-263-7678,

    Compass - Boulder,

    William Greig 914-263-7678,

    Compass - Boulder

    Bought with:

    Heather Vieth, 100082667

    Compass - Boulder

    Source: IRES as distributed by MLS GRID,MLS#: 1020787MLS Logo

    Facts & features

    Interior

    Bedrooms & bathrooms
    • Bedrooms: 5
    • Bathrooms: 4
    • Full bathrooms: 3
    • 1/2 bathrooms: 1
    • Main level bathrooms: 1
    Primary bedroom
    • Description: Carpet
    • Features: Full Primary Bath
    • Level: Upper
    • Area: 252 Square Feet
    • Dimensions: 14 x 18
    Bedroom 2
    • Description: Carpet
    • Level: Upper
    • Area: 132 Square Feet
    • Dimensions: 12 x 11
    Bedroom 3
    • Description: Carpet
    • Level: Upper
    • Area: 132 Square Feet
    • Dimensions: 12 x 11
    Bedroom 4
    • Description: Carpet
    • Level: Lower
    • Area: 110 Square Feet
    • Dimensions: 11 x 10
    Bedroom 5
    • Description: Carpet
    • Level: Lower
    • Area: 100 Square Feet
    • Dimensions: 10 x 10
    Dining room
    • Description: Wood
    • Level: Main
    • Area: 126 Square Feet
    • Dimensions: 14 x 9
    Family room
    • Description: Carpet
    • Level: Lower
    • Area: 260 Square Feet
    • Dimensions: 13 x 20
    Kitchen
    • Description: Wood
    • Level: Main
    • Area: 169 Square Feet
    • Dimensions: 13 x 13
    Laundry
    • Description: Tile
    • Level: Upper
    • Area: 48 Square Feet
    • Dimensions: 6 x 8
    Living room
    • Description: Wood
    • Level: Main
    • Area: 168 Square Feet
    • Dimensions: 14 x 12
    Study
    • Description: Carpet
    • Level: Main
    • Area: 110 Square Feet
    • Dimensions: 11 x 10
    Heating
    • Forced Air
    Cooling
    • Central Air
    Appliances
    • Included: Gas Range, Dishwasher, Refrigerator, Washer, Dryer, Microwave
    Features
    • Eat-in Kitchen, Separate Dining Room, Open Floorplan, Pantry, Walk-In Closet(s), Kitchen Island
    • Flooring: Wood
    • Windows: Window Coverings
    • Basement: Full,Partially Finished,Daylight
    • Has fireplace: Yes
    • Fireplace features: Gas, Living Room
    Interior area
    • Total structure area: 3,628
    • Total interior livable area: 3,628 sqft
    • Finished area above ground: 3,628

    Property

    Parking
    • Total spaces: 2
    • Parking features: Oversized
    • Attached garage spaces: 2
    • Details: Attached
    Features
    • Levels: Two
    • Stories: 2
    • Patio & porch: Patio
    • Exterior features: Sprinkler System
    • Fencing: Fenced,Wood
    • Has view: Yes
    • View description: Hills
    Lot
    • Size: 4,371 Square Feet
    • Features: Evergreen Trees, Deciduous Trees, Level
    Details
    • Parcel number: R0515716
    • Zoning: RES
    • Special conditions: Private Owner

    Construction

    Type & style
    • Home type: SingleFamily
    • Property subtype: Single Family Residence
    Materials
    • Stone, Wood Siding, Painted/Stained
    • Roof: Composition
    Condition
    • New construction: No
    • Year built: 2012

    Utilities & green energy

    • Electric: Xcel
    • Gas: Xcel
    • Sewer: Public Sewer
    • Water: City
    • Utilities for property: Natural Gas Available, Electricity Available

    Community & HOA

    Community
    • Features: Park
    • Subdivision: Northfield Village
    HOA
    • Has HOA: Yes
    • Services included: Common Amenities, Snow Removal
    • HOA fee: $492 annually
    • HOA name: Northfield Village
    Location
    • Region: Boulder

    Financial & listing details

    • Price per square foot: $331/sqft
    • Tax assessed value: $1,283,200
    • Annual tax amount: $7,529
    • Date on market: 10/17/2024
    • Listing terms: Cash,Conventional
    • Exclusions: Seller's personal property.
    • Electric utility on property: Yes

    Price history

    DateEventPrice
    11/1/2024Sold$1,200,000+0.4%$331/sqft
    Source: IRES as distributed by MLS GRID #1020787 Report a problem
    10/21/2024Pending sale$1,195,000$329/sqft
    Source: REcolorado as distributed by MLS GRID #IR1020787 Report a problem
    10/18/2024Listed for sale$1,195,000+87.3%$329/sqft
    Source: REcolorado as distributed by MLS GRID #IR1020787 Report a problem
    10/10/2013Sold$637,900+239.3%$176/sqft
    Source: IRES as distributed by MLS GRID #714756 Report a problem
    10/31/2012Sold$188,000$52/sqft
    Source: Public Record Report a problem

    Public tax history

    YearProperty taxesTax assessment
    2025$7,662 +1.8%$80,200 -11.7%
    2024$7,529 +23.5%$90,872 -1%
    2023$6,099 +4.9%$91,754 +39.7%
    2022$5,816 +15.7%$65,678 -2.8%
    2021$5,025 $67,567 +17%
    2020$5,025 -4.1%$57,730
    2019$5,241 $57,730 -4.5%
    2018$5,241 $60,451 -9.5%
    2017$5,241 +3.8%$66,833 +14.6%
    2016$5,050 +5.6%$58,339 +19.2%
    2015$4,782 +37.1%$48,954 +18%
    2014$3,487 -10.5%$41,470
    2013$3,894 +7.4%$41,470 -5%
    2012$3,626 +58.4%$43,674
    2011$2,289 --
    2010-- $28,320
    Find assessor info on the county website

    Neighborhood: Four Mile Creek

    Nearby schools

    GreatSchools rating
    Schools provided by the listing agent
    • Elementary: Crest View
    • Middle: Centennial
    • High: Boulder

    Source: IRES as distributed by MLS GRID. This data may not be complete. We recommend contacting the local school district to confirm school assignments for this home.

    Get a cash offer in 3 minutes
    Find out how much your home could sell for in as little as 3 minutes with a no-obligation cash offer.
    Estimated market value
    $1,202,100
    Get a cash offer in 3 minutes
    Find out how much your home could sell for in as little as 3 minutes with a no-obligation cash offer.
    Estimated market value
    $1,202,100