Welcome HOME! This two-story, all brick townhome offers 2523 square feet of living space and is located in the heart of New Town. This residence features three bedrooms, 2 and ½ bathrooms AND ample space for comfortable living. The main floor boasts gleaming hardwood floors, an electric fireplace perfect for cold weather and a spacious eat-in kitchen equipped with nearly new appliances and gas cooking. The primary suite includes a walk-in closet and a bath with a large shower, double sink vanity and a perfectly sized tub. You'll find two additional bedrooms sharing a full hall bathroom. A huge carriage room is suitable for a crafting, home office, art or exercise studio or playroom is accessed by the back stairs. There is a spacious 2 car garage for easy parking. Experience the perfect blend of a quiet location and convenience at 4609 Town Creek Drive. The neighborhood offers a pool, walking trail and close to services and shopping. You will LOVE WHERE YOU LIVE!
Closed
Zillow last checked:
Listing updated:
Bought with:
Valerie N Zangardi, 0225254931
Triumph Realty Group
Source: WMLS,MLS#: 2403736 Originating MLS: Williamsburg MLS
Originating MLS: Williamsburg MLSPrice history
| Date | Event | Price |
|---|---|---|
| 8/24/2026 | Listing removed | $2,950$1/sqft |
Source: Zillow Rentals Report a problem | ||
| 6/8/2026 | Listed for rent | $2,950+3.5%$1/sqft |
Source: Zillow Rentals Report a problem | ||
| 11/4/2025 | Listing removed | $2,850$1/sqft |
Source: Zillow Rentals Report a problem | ||
| 9/11/2025 | Listed for rent | $2,850+42.9%$1/sqft |
Source: Zillow Rentals Report a problem | ||
| 1/31/2025 | Sold | $462,500-3.6%$183/sqft |
Source:  WMLS #2403736 Report a problem WMLS #2403736 Report a problem | ||
| 1/9/2025 | Contingent | $479,900$190/sqft |
Source:  REIN Inc. #10564119 Report a problem REIN Inc. #10564119 Report a problem | ||
| 1/9/2025 | Pending sale | $479,900$190/sqft |
Source: WMLS #2403736 Report a problem | ||
| 1/2/2025 | Listed for sale | $479,900-1.1%$190/sqft |
Source: WMLS #2403736 Report a problem | ||
| 11/22/2024 | Listing removed | $485,000$192/sqft |
Source: REIN Inc. #10550697 Report a problem | ||
| 11/8/2024 | Price change | $485,000-2%$192/sqft |
Source: WMLS #2402886 Report a problem | ||
| 11/4/2024 | Pending sale | $495,000$196/sqft |
Source: WMLS #2402886 Report a problem | ||
| 11/4/2024 | Contingent | $495,000$196/sqft |
Source: REIN Inc. #10550697 Report a problem | ||
| 9/13/2024 | Listed for sale | $495,000+7.8%$196/sqft |
Source: REIN Inc. #10550697 Report a problem | ||
| 10/1/2022 | Listing removed | -- |
Source: WMLS #2202157 Report a problem | ||
| 6/20/2022 | Listed for sale | $459,000+2%$182/sqft |
Source: WMLS #2202157 Report a problem | ||
| 1/18/2022 | Listing removed | $450,000$178/sqft |
Source: REIN Inc. #10410621 Report a problem | ||
| 11/26/2021 | Contingent | $450,000$178/sqft |
Source: REIN Inc. #10410621 Report a problem | ||
| 11/11/2021 | Listed for sale | $450,000+16.2%$178/sqft |
Source: REIN Inc. #10410621 Report a problem | ||
| 12/5/2019 | Listing removed | $1,995$1/sqft |
Source: CENTURY 21 Nachman Realty Report a problem | ||
| 11/5/2019 | Price change | $1,995-9.1%$1/sqft |
Source: CENTURY 21 Nachman Realty Report a problem | ||
| 9/9/2019 | Price change | $2,195-4.4%$1/sqft |
Source: CENTURY 21 Nachman Realty Report a problem | ||
| 8/22/2019 | Price change | $2,295-4.4%$1/sqft |
Source: CENTURY 21 Nachman Realty Report a problem | ||
| 7/20/2019 | Listed for rent | $2,400+9.1%$1/sqft |
Source: CENTURY 21 Nachman Realty Report a problem | ||
| 6/17/2017 | Listing removed | $2,200$1/sqft |
Source: CENTURY 21 Nachman Realty #1715484 Report a problem | ||
| 4/28/2017 | Listed for rent | $2,200+2.3%$1/sqft |
Source: CENTURY 21 Nachman Realty #1715484 Report a problem | ||
| 11/26/2015 | Listing removed | $2,150$1/sqft |
Source: CENTURY 21 Nachman Realty-2 #30047186 Report a problem | ||
| 6/26/2006 | Sold | $387,245$153/sqft |
Source: Public Record Report a problem | ||
Nearby homes
- $458,6001 bd1 ba2k sqft4611 Town Creek Dr, Williamsburg, VA 23188Off Market
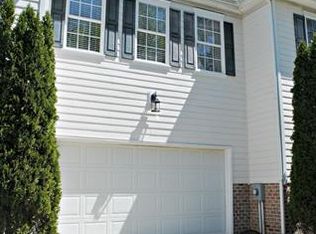
- $535,2002 bd3 ba2.6k sqft4607 Town Creek Dr, Williamsburg, VA 23188Off Market
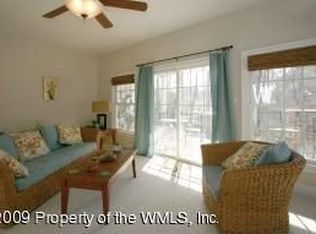
- $575,1003 bd2 ba3k sqft4615 Town Creek Dr, Williamsburg, VA 23188Off Market
- $563,7004 bd4 ba2.9k sqft4605 Town Creek Dr, Williamsburg, VA 23188Off Market
Sell for more on Zillow
Get a Zillow Showcase℠ listing at no additional cost and you could sell for .
$491,400
2% more
+$9,828
With Zillow Showcase(estimated)
$501,228
