Skip main navigation
Sold
  • Price Unknown

    4609 Trotter Ln, Flower Mound, TX 75028

    4beds
    4,093sqft
    Single Family Residence
    Built in 2001
    1 Acres Lot
    $1,268,000 Zestimate®
    $--/sqft
    $5,729 Estimated rent

    Home value

    $1,268,000

    $1.19M - $1.34M

    $5,729/mo

    Zestimate® history
    Loading
    Loading...

    Owner options

    List your home for rent

    $5,729/mo

    Rent Zestimate®

    Find your next renter with Zillow Rental Manager. Plus, with online applications, you can quickly screen prospective tenants – for free.

    Learn more

    $5,729/mo

    Rent Zestimate®

    Refinance and save

    $450/mo

    Est. payment

    Refinancing to a lower rate could help reduce your monthly payments and save thousands over the life of the loan.

    See today's rates

    $450/mo

    Est. payment

    Explore your selling options

    Work with a Zillow partner agent

    Leverage their expertise and Zillow's premium Showcase listings to get your home seen by more buyers.

    Get started

    List with your own agent

    Get your home in front of millions of buyers by listing it on Zillow.

    Learn how to do it

    Sell it yourself

    Take full control of how buyers see your home on Zillow by listing For Sale by Owner (FSBO).

    List your home

    What's special

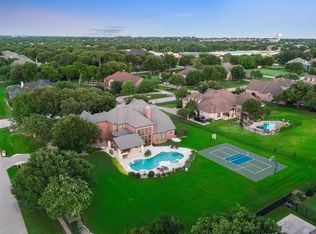
    Fenced-in sparkling poolStone fireplaceGleaming hardwood floorsBuilt-in grillSerene backyard oasisLush backyard oasisOutdoor living center
    Serene backyard oasis & elegant living full acre on GreenBelt—all await you at this beautifully updated 4-bedroom, 3.5-bath estate nestled on a 1-acre lot in prestigious Saddle Oaks. Thoughtfully positioned for maximum privacy, the home offers a light-filled, open feel thanks to soaring ceilings & an abundance of windows. Flawlessly updated, it features designer lighting, gleaming hardwood floors & stunning tilework throughout. All bedrooms, a private office & main living areas are conveniently located on the 1st floor, with a spacious game room upstairs. The front entry opens to a formal dining room & a private office complete with custom built-ins, granite counters & a charming window seat. The formal living area boasts a beautiful stone fireplace & overlooks the lush backyard oasis. At the rear of the home, the kitchen, breakfast nook & family room blend seamlessly—anchored by a second stone fireplace & a wall of windows framing the backyard paradise. The chef’s kitchen is a true showstopper, offering extensive cabinetry, glass-front displays, a wine cooler, GE Monogram appliances including a gas range, double oven, built-in refrigerator & a center island. The luxurious owner’s retreat features a tray ceiling, sitting area & spa-like bath with a garden tub, separate shower & dual vanities. A second bedroom enjoys a private ensuite, ideal for guests or a family member who enjoys a bit more privacy, while two additional bedrooms are connected by a Jack-&-Jill bath. Enjoy endless storage with built-ins, walk-in closets, & a walk-out attic space. The backyard is an entertainer’s dream with an oversized covered patio, full outdoor living center with built-in grill, fridge, smoker shelf & a fenced-in, sparkling pool. Additional highlights include a 3-car garage, extended driveway for ample parking & a new Class IV shingle roof installed in 2023. Come experience the perfect blend of elegance, comfort, and outdoor living—this Saddle Oaks gem is ready to welcome you home.

    Zillow last checked:

    Listing updated:

    Listed by:

    Brian Seets 0638372 972-269-6265,

    Coldwell Banker Apex, Realtors 972-829-4450

    Bought with:

    Makayla Riley

    Fathom Realty, LLC

    Source: NTREIS,MLS#: 20917389

    Facts & features

    Interior

    Bedrooms & bathrooms
    • Bedrooms: 4
    • Bathrooms: 4
    • Full bathrooms: 3
    • 1/2 bathrooms: 1
    Primary bedroom
    • Features: Ceiling Fan(s), En Suite Bathroom, Sitting Area in Primary, Walk-In Closet(s)
    • Level: First
    • Dimensions: 19 x 15
    Bedroom
    • Features: Ceiling Fan(s), En Suite Bathroom, Walk-In Closet(s)
    • Level: First
    • Dimensions: 13 x 12
    Bedroom
    • Features: Ceiling Fan(s), En Suite Bathroom, Split Bedrooms, Walk-In Closet(s)
    • Level: First
    • Dimensions: 12 x 11
    Bedroom
    • Features: Ceiling Fan(s), En Suite Bathroom, Split Bedrooms, Walk-In Closet(s)
    • Level: First
    • Dimensions: 12 x 11
    Primary bathroom
    • Features: Built-in Features, Dual Sinks, Double Vanity, En Suite Bathroom, Granite Counters, Garden Tub/Roman Tub, Separate Shower
    • Level: First
    • Dimensions: 1 x 1
    Breakfast room nook
    • Level: First
    • Dimensions: 14 x 10
    Dining room
    • Level: First
    • Dimensions: 11 x 11
    Family room
    • Features: Ceiling Fan(s), Fireplace
    • Level: First
    • Dimensions: 19 x 18
    Other
    • Features: Built-in Features, En Suite Bathroom, Solid Surface Counters
    • Level: First
    • Dimensions: 1 x 1
    Other
    • Features: Built-in Features, Double Vanity, Jack and Jill Bath
    • Level: First
    • Dimensions: 1 x 1
    Game room
    • Level: Second
    • Dimensions: 20 x 14
    Half bath
    • Level: First
    • Dimensions: 1 x 1
    Kitchen
    • Level: First
    • Dimensions: 13 x 12
    Living room
    • Features: Fireplace
    • Level: First
    • Dimensions: 13 x 12
    Office
    • Features: Built-in Features, Ceiling Fan(s)
    • Level: First
    • Dimensions: 13 x 12
    Utility room
    • Features: Built-in Features, Utility Room, Utility Sink
    • Level: First
    • Dimensions: 9 x 7
    Heating
    • Central, Natural Gas, Zoned
    Cooling
    • Central Air, Ceiling Fan(s), Electric, Zoned
    Appliances
    • Included: Some Gas Appliances, Built-In Refrigerator, Double Oven, Dishwasher, Electric Oven, Disposal, Gas Range, Gas Water Heater, Microwave, Plumbed For Gas
    • Laundry: Laundry in Utility Room
    Features
    • Built-in Features, Chandelier, Decorative/Designer Lighting Fixtures, Double Vanity, Eat-in Kitchen, Granite Counters, High Speed Internet, In-Law Floorplan, Kitchen Island, Cable TV, Walk-In Closet(s)
    • Flooring: Carpet, Hardwood, Tile
    • Has basement: No
    • Number of fireplaces: 2
    • Fireplace features: Family Room, Gas, Living Room, Stone
    Interior area
    • Total interior livable area: 4,093 sqft

    Property

    Parking
    • Total spaces: 3
    • Parking features: Concrete, Door-Multi, Door-Single, Driveway, Garage, Garage Door Opener, Oversized, Garage Faces Side
    • Attached garage spaces: 3
    • Has uncovered spaces: Yes
    Features
    • Levels: One and One Half
    • Stories: 1.5
    • Patio & porch: Patio, Covered
    • Exterior features: Outdoor Grill, Outdoor Kitchen, Outdoor Living Area, Rain Gutters
    • Pool features: Gunite, In Ground, Pool, Pool Sweep, Water Feature
    • Fencing: Wrought Iron
    Lot
    • Size: 1 Acres
    • Features: Back Yard, Interior Lot, Lawn, Landscaped, Subdivision, Sprinkler System, Few Trees
    Details
    • Parcel number: R216292

    Construction

    Type & style
    • Home type: SingleFamily
    • Architectural style: Traditional,Detached
    • Property subtype: Single Family Residence
    Materials
    • Brick, Rock, Stone
    • Foundation: Slab
    • Roof: Composition
    Condition
    • Year built: 2001

    Utilities & green energy

    • Sewer: Public Sewer
    • Water: Public
    • Utilities for property: Sewer Available, Water Available, Cable Available

    Community & HOA

    Community
    • Security: Security System Owned
    • Subdivision: Saddle Oaks Add
    HOA
    • Has HOA: Yes
    • Services included: Association Management
    • HOA fee: $450 annually
    • HOA name: Secure Association Management
    • HOA phone: 940-497-7328
    Location
    • Region: Flower Mound

    Financial & listing details

    • Tax assessed value: $1,138,492
    • Annual tax amount: $15,773
    • Date on market: 5/1/2025
    • Cumulative days on market: 43 days
    • Listing terms: Cash,Conventional,VA Loan
    • Exclusions: Red Smoker, doors mounted on guest room wall (they are hung with picture hooks)

    Price history

    DateEventPrice
    7/9/2025Sold--
    Source: NTREIS #20917389 Report a problem
    7/9/2025Listed for sale$1,295,000$316/sqft
    Source: Coldwell Banker Apex, Realtors #20917389 Report a problem
    6/16/2025Pending sale$1,295,000$316/sqft
    Source: Coldwell Banker Apex, Realtors #20917389 Report a problem
    6/16/2025Contingent$1,295,000$316/sqft
    Source: NTREIS #20917389 Report a problem
    6/12/2025Listed for sale$1,295,000$316/sqft
    Source: NTREIS #20917389 Report a problem
    6/6/2025Pending sale$1,295,000$316/sqft
    Source: Coldwell Banker Apex, Realtors #20917389 Report a problem
    6/6/2025Contingent$1,295,000$316/sqft
    Source: NTREIS #20917389 Report a problem
    5/1/2025Listed for sale$1,295,000+142.1%$316/sqft
    Source: NTREIS #20917389 Report a problem
    8/10/2012Sold--
    Source: Agent Provided Report a problem
    5/21/2012Price change$535,000-6.1%$131/sqft
    Source: Keller Williams Realty #11725543 Report a problem
    2/23/2012Listed for sale$569,900-3.4%$139/sqft
    Source: Keller Williams Realty #11725543 Report a problem
    10/22/2011Listing removed$590,000$144/sqft
    Source: Gallery Homes Realtors #11506807 Report a problem
    10/7/2011Price change$590,000+1.7%$144/sqft
    Source: Gallery Homes Realtors #11506807 Report a problem
    7/17/2011Price change$580,000-1.7%$142/sqft
    Source: Gallery Realtors #11506807 Report a problem
    3/20/2011Price change$590,000-1.7%$144/sqft
    Source: Gallery Homes of Texas #11506807 Report a problem
    12/16/2010Price change$600,000-2.4%$147/sqft
    Source: Gallery Homes of Texas #11506807 Report a problem
    11/24/2010Listed for sale$615,000$150/sqft
    Source: Gallery Homes of Texas #11506807 Report a problem

    Public tax history

    YearProperty taxesTax assessment
    2025$14,863 +5.5%$1,024,870 +10%
    2024$14,093 +10.4%$931,700 +10%
    2023$12,769 -5.1%$847,000 +10%
    2022$13,455 +2.4%$770,000 +7.1%
    2021$13,142 +0.8%$718,906 +7.3%
    2020$13,034 +1.1%$670,000 +0.8%
    2019$12,888 +5%$665,000 +9.1%
    2018$12,273 -0.1%$609,303 -2.7%
    2017$12,289 $626,053 +4.3%
    2016$12,289 +0.9%$600,000
    2015$12,175 $600,000 +5.9%
    2014$12,175 $566,500 +10%
    2013$12,175 $515,000 -1.9%
    2012-- $525,000 -6.8%
    2011-- $563,541 +4.2%
    2010-- $540,656 -3.4%
    2009-- $559,656 +5%
    2007$12,024 +3.8%$533,199 +3.5%
    2006$11,584 +9.9%$515,300 +18%
    2005$10,543 $436,791 -0.7%
    2004-- $439,861 -3.8%
    2003-- $457,129 +2.6%
    2002-- $445,706
    Find assessor info on the county website

    Neighborhood: 75028

    Nearby schools

    GreatSchools rating
    Schools provided by the listing agent
    • Elementary: Bridlewood
    • Middle: Clayton Downing
    • High: Marcus
    • District: Lewisville ISD

    Source: NTREIS. This data may not be complete. We recommend contacting the local school district to confirm school assignments for this home.

    Get a cash offer in 3 minutes
    Find out how much your home could sell for in as little as 3 minutes with a no-obligation cash offer.
    Estimated market value
    $1,268,000
    Get a cash offer in 3 minutes
    Find out how much your home could sell for in as little as 3 minutes with a no-obligation cash offer.
    Estimated market value
    $1,268,000