Skip main navigation
Active
  • $419,900

    4609 W Meadowlark Street, Battlefield, MO 65619

    4beds
    3,060sqft
    : 
    Loading
    Get pre-qualified
    Single Family Residence
    Built in 2003
    0.31 Acres Lot
    $411,100 Zestimate®
    $137/sqft
    $-- HOA

    What's special

    Cozy fireplaceBeautiful graniteHis and hers sinksTwo abundant storage areasGorgeous updated bathroomLarge closetsLarge main bedroom suite
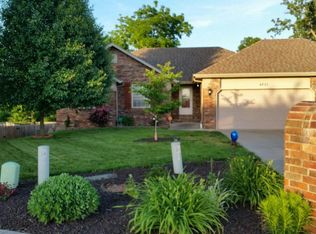
    Welcoming you home! This absolutely beautifully updated Walk-out basement home is located on a large lot (.31 acres), featuring 4 large bedrooms, 3 baths, and 3-car garageImmediately, you are greeted by a large, light, and inviting living room, complete with cozy fireplace.A favorite feature: fabulous hardwood floors throughout the main level! Updates include a fantastic kitchen, complete with neutral granite, artful backsplash, abundant counter space and storage! Large main bedroom suite with gorgeous updated bathroom, completed in 2024, the bathroom boasts beautiful granite, amazing shower, his and hers sinks, and large closets.The 2 additional upstairs bedrooms are sunny and roomy, too!Downstairs, you will discover another huge living area. Perfect for entertaining and playing, Wet bar. Additional huge bedroom and full bath. TWO abundant storage areas and so much more!The amazing deck looks out on your privacy fenced oasis. Beautifully landscaped and perfect to set up a game of Bocce ball or badminton.Relax! Considering these ADDITIONAL updates, New hot water heater, 2 year old HVAC and 4 year old roof, relaxing will be easy!Located in award-winning Kickapoo schools! Call today for your private show!ing
    3 days
    |
    388
    |
    39
    |

    Zillow last checked:

    Listing updated:

    Listed by:

    Carrie Stewart 417-838-1603,

    Murney Associates - Primrose

    Source: SOMOMLS as distributed by MLS GRID,MLS#: 60329040MLS Logo

      Facts & features

      Interior

      Bedrooms & bathrooms
      • Bedrooms: 4
      • Bathrooms: 3
      • Full bathrooms: 3
      Heating
      • Central, Natural Gas
      Cooling
      • Central Air, Ceiling Fan(s)
      Appliances
      • Included: Dishwasher, Gas Water Heater, Free-Standing Electric Oven, Microwave, Refrigerator, Disposal
      • Laundry: Main Level
      Features
      • High Speed Internet, Internet - Fiber Optic, Granite Counters, Walk-In Closet(s)
      • Flooring: Carpet, Tile, Hardwood
      • Basement: Walk-Out Access,Exterior Entry,Storage Space,Finished,Full
      • Attic: Partially Floored,Pull Down Stairs
      • Has fireplace: Yes
      • Fireplace features: Family Room, Gas
      Interior area
      • Total structure area: 3,060
      • Total interior livable area: 3,060 sqft
      • Finished area above ground: 1,530
      • Finished area below ground: 1,530

      Property

      Parking
      • Total spaces: 3
      • Parking features: Garage Door Opener, Garage Faces Front
      • Attached garage spaces: 3
      Features
      • Levels: One
      • Stories: 1
      • Patio & porch: Deck, Rear Porch
      • Has spa: Yes
      • Spa features: Hot Tub
      • Fencing: Privacy,Full,Wood
      Lot
      • Size: 0.31 Acres
      Details
      • Parcel number: 1819100218

      Construction

      Type & style
      • Home type: SingleFamily
      • Architectural style: Other,Ranch
      • Property subtype: Single Family Residence
      Materials
      • Vinyl Siding
      • Roof: Composition
      Condition
      • Year built: 2003

      Utilities & green energy

      • Sewer: Public Sewer
      • Water: Public

      Community & HOA

      Community
      • Subdivision: Fieldstone Estates
      Location
      • Region: Battlefield

      Financial & listing details

      • Price per square foot: $137/sqft
      • Tax assessed value: $258,600
      • Annual tax amount: $2,655
      • Date on market: 7/17/2026
      • Listing terms: Cash,VA Loan,FHA,Conventional

        Estimated market value

        $411,100

        $391,000 - $432,000

        $1,789/mo

        Price history

        DateEventPrice
        7/17/2026Listed for sale$419,900$137/sqft
        Source: SOMOMLS as distributed by MLS GRID #60329040 Report a problem

        Public tax history

        YearProperty taxesTax assessment
        2025$2,655 +3.6%$49,130 +11.5%
        2024$2,563 +0.5%$44,060
        2023$2,550 +19.6%$44,060 +17.5%
        2022$2,132 +0%$37,490
        2021$2,131 +11.5%$37,490 +17.4%
        2020$1,911 +12%$31,920 +9.4%
        2018$1,706 +5.8%$29,170 +5.1%
        2017$1,612 $27,760
        2016$1,612 $27,760
        2015$1,612 +0.8%$27,760 +3.5%
        2014$1,599 $26,830 -4.6%
        2012-- $28,120
        2011-- $28,120 +2.5%
        2010-- $27,440 -0.1%
        2006$1,548 $27,460
        2005$1,548 +482.1%$27,460 -10.6%
        2004$266 +2.8%$30,720 +457.5%
        2003$259 $5,510
        2002-- $5,510
        Find assessor info on the county website

        Monthly payment

        Est. payment

        Payment breakdown

        Explore the cost of this home by adjusting the details. Changes won't be saved.
        All calculations are estimates and provided by Zillow, Inc. for informational purposes only. Actual amounts may vary.
        HOA fees may include property taxes on listings classified as Co-Ops. Contact the listing agent and/or owner for fee details.
        Mortgage interest rates are dependent on a number of factors, including credit score, down payment, and repayment length. Interest rate data provided by Zillow Group Marketplace, Inc. as of 1/1/1970 from various mortgage lenders with which we have lead or other similar arrangements; the Estimated Payment is an average of those rates.
        See how much you could borrow to make a competitive offer.

        Climate risks

        Neighborhood: 65619

        Getting around

        4 / 100
        Car-Dependent
        32 / 100
        Somewhat Bikeable

        Nearby schools

        GreatSchools rating
        Schools provided by the listing agent
        • Elementary: SGF-McBride/Wilson's Cre
        • Middle: SGF-Cherokee
        • High: SGF-Kickapoo

        Source: SOMOMLS as distributed by MLS GRID. This data may not be complete. We recommend contacting the local school district to confirm school assignments for this home.

        A local agent can set up tours, give advice and negotiate with sellers.

        Browse local experts

        Similar homes