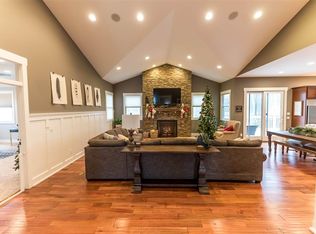
"Welcome Home” to 4609 Westbrook Dr. This classically beautiful 5-bedroom 3-1/2-bath (+fitness room) 3,422 sq. ft. home on 1 full acre is a rare offering in the highly sought-after Hills of Westbrook Neighborhood! Ideally located on the West side of Traverse City, a quick 3 miles to Munson Medical Center and Downtown, just minutes to top-rated schools, award-winning restaurants, shopping, wineries, golf courses and the breathtaking area beaches. This hilltop property has wonderful scenic views, a huge yard for kids, sports or pets, a large play structure and is full of natural light from sunrise to sunset. The open concept, main floor plan with high ceilings, is great for everyday family living and regular entertainment. The stunning kitchen features abundant icing white cabinetry, timeless quartz countertops and a spacious walk-in pantry. The main level also offers a private primary suite boasting cathedral ceilings, beautiful primary bath and generous walk-in closet (such a bright-relaxing retreat) along with two additional bedrooms, another full and half bath, and a main floor laundry. The finished lower level, complete with a large recreation room, a stylish bar area, fitness room, two more spacious bedrooms and a full bathroom perfect for kids, guests or multi-generational living. Storage is endless with the finished and heated 2-1/2 car garage (26’x26’) designed for vehicles, tools, and all your other Northern Michigan gear, plus a large garage attic storage space. This house has been meticulously maintained and appears more like a brand-new construction. With its exceptionally spacious living, flexible work-from-home space, quality finishes, and unbeatable location, this house offers everything your family needs. This is your opportunity to enjoy the very best of Traverse City Living here at 4609 Westbrook Dr.
For sale
$995,000
4609 Westbrook Dr, Traverse City, MI 49685
5beds
3,422sqft
:
Get pre-qualified$6,400/mo
Single Family Residence
Built in 2019
1 Acres Lot
$946,800 Zestimate®
$291/sqft
$46/mo HOA
What's special
Fitness roomTimeless quartz countertopsLarge recreation roomFlexible work-from-home spaceFinished lower levelQuality finishesWonderful scenic views
- 7 days |
- 410 |
- 11 |
Zillow last checked:
Listing updated:
Listed by:
Elizabeth Schaub Cell:231-360-1100,
Coldwell Banker Schmidt-S.Bay 231-271-6161
Source: NGLRMLS,MLS#: 1948115
Facts & features
Interior
Bedrooms & bathrooms
- Bedrooms: 5
- Bathrooms: 4
- Full bathrooms: 3
- 1/2 bathrooms: 1
- Main level bathrooms: 3
- Main level bedrooms: 3
Rooms
- Room types: Great Room, Exercise Room
Primary bedroom
- Level: Main
- Area: 201.5
- Dimensions: 15.5 x 13
Bedroom 2
- Level: Main
- Area: 163.2
- Dimensions: 16 x 10.2
Bedroom 3
- Level: Main
- Area: 126
- Dimensions: 12 x 10.5
Bedroom 4
- Level: Lower
- Area: 218.4
- Dimensions: 16.8 x 13
Primary bathroom
- Features: Private
Dining room
- Level: Main
- Area: 108
- Dimensions: 12 x 9
Family room
- Level: Lower
- Area: 630
- Dimensions: 21 x 30
Kitchen
- Level: Main
- Area: 198
- Dimensions: 12 x 16.5
Living room
- Level: Main
- Area: 497.25
- Dimensions: 19.5 x 25.5
Heating
- Forced Air, Natural Gas
Cooling
- Central Air
Appliances
- Included: Refrigerator, Oven/Range, Disposal, Dishwasher, Microwave, Washer, Dryer, Gas Water Heater
- Laundry: Main Level
Features
- Cathedral Ceiling(s), Walk-In Closet(s), Wet Bar, Pantry, Granite Bath Tops, Granite Counters, Kitchen Island, Mud Room, Den/Study, Ceiling Fan(s), Cable TV, High Speed Internet
- Flooring: Wood, Laminate
- Windows: Drapes
- Basement: Walk-Out Access,Egress Windows,Finished,Interior Entry
- Has fireplace: Yes
- Fireplace features: Electric
Interior area
- Total structure area: 3,422
- Total interior livable area: 3,422 sqft
- Finished area above ground: 1,832
- Finished area below ground: 1,590
Video & virtual tour
Property
Parking
- Total spaces: 2
- Parking features: Attached, Garage Door Opener, Paved, Heated Garage, Finished Rooms, Concrete Floors, Asphalt
- Attached garage spaces: 2
- Has uncovered spaces: Yes
Accessibility
- Accessibility features: None
Features
- Levels: One
- Stories: 1
- Patio & porch: Deck, Covered
- Exterior features: Sprinkler System, Sidewalk, Garden, Rain Gutters
- Has view: Yes
- View description: Countryside View
- Waterfront features: None
Lot
- Size: 1 Acres
- Dimensions: 185 x 237
- Features: Cleared, Rolling Slope, Landscaped
Details
- Additional structures: None
- Parcel number: 280515903900
- Zoning description: Residential
Construction
Type & style
- Home type: SingleFamily
- Architectural style: Ranch
- Property subtype: Single Family Residence
Materials
- 2x6 Framing, Frame, Vinyl Siding
- Foundation: Poured Concrete
- Roof: Asphalt
Condition
- New construction: No
- Year built: 2019
Utilities & green energy
- Sewer: Private Sewer
- Water: Private
Community & HOA
Community
- Features: Common Area
- Subdivision: Hills of Westbrook
HOA
- Services included: Snow Removal, Liability Insurance
- HOA fee: $550 annually
Location
- Region: Traverse City
Financial & listing details
- Price per square foot: $291/sqft
- Tax assessed value: $284,377
- Annual tax amount: $7,211
- Price range: $995K - $995K
- Date on market: 7/16/2026
- Cumulative days on market: 8 days
- Listing agreement: Exclusive Right Sell
- Listing terms: Conventional,Cash
- Ownership type: Private Owner
- Road surface type: Asphalt
Estimated market value
$946,800
$899,000 - $994,000
$3,292/mo
Price history
| Date | Event | Price |
|---|---|---|
| 7/16/2026 | Listed for sale | $995,000$291/sqft |
Source:  NGLRMLS #1948115 Report a problem NGLRMLS #1948115 Report a problem | ||
Public tax history
| Year | Property taxes | Tax assessment |
|---|---|---|
| 2025 | $7,211 +5.1% | $329,300 +0.2% |
| 2024 | $6,861 +4.2% | $328,500 +14.2% |
| 2023 | $6,583 +3.4% | $287,600 +6.8% |
| 2022 | $6,364 +17.2% | $269,400 +6.1% |
| 2021 | $5,429 | $253,900 +24.2% |
| 2020 | -- | $204,500 +39% |
| 2019 | -- | $147,100 +861.4% |
| 2018 | -- | $15,300 +17.7% |
| 2017 | -- | $13,000 |
| 2016 | -- | $13,000 |
| 2014 | -- | $13,000 -57.4% |
| 2012 | -- | $30,550 +0.2% |
| 2011 | -- | $30,500 |
| 2010 | -- | $30,500 |
| 2009 | -- | $30,500 +52.5% |
| 2008 | -- | $20,000 |
| 2007 | -- | $20,000 |
Find assessor info on the county website
Monthly payment
Est. payment
Payment breakdown
Explore the cost of this home by adjusting the details. Changes won't be saved.Climate risks
Neighborhood: 49685
Nearby schools
GreatSchools rating
- 6/10Long Lake Elementary SchoolGrades: PK-5Distance: 1.9 mi
- 8/10West Middle SchoolGrades: 6-8Distance: 2.3 mi
- 8/10West Senior HighGrades: 9-12Distance: 0.6 mi
Schools provided by the listing agent
- District: Traverse City Area Public Schools
Source: NGLRMLS. This data may not be complete. We recommend contacting the local school district to confirm school assignments for this home.
- $--1 Acres4609 Westbrook Dr, Traverse City, MI 49684Off Market
- $961,7005 bd5 ba4.4k sqft4621 Westbrook Dr, Traverse City, MI 49685Off Market
- $41,200-- bd-- ba-- sqft4601 Westbrook Dr, Traverse City, MI 49685Off Market
- $--1 Acres4601 Westbrook Dr, Traverse City, MI 49684Off Market
- $582,4003 bd3 ba1.8k sqft4815 Westbrook Dr, Traverse City, MI 49685Off Market
- $---- sqft4815 Westbrook Dr, Traverse City, MI 49685Off Market
- $850,0006 bd5 ba4.3k sqft4573 Westbrook Dr, Traverse City, MI 49685Sold
- $759,4006 bd3 ba2.6k sqft4801 Westbrook Dr, Traverse City, MI 49685Off Market
A local agent can set up tours, give advice and negotiate with sellers.
A local lender can help you make sure your offer is ready when you are.
Similar homes
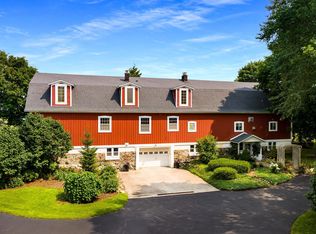
- $997,0005 bd4 ba4.6k sqft5050 Barney Rd, Traverse City, MI 49684For Sale
 MLS ID #1947507, Debra Hall. NGLRMLS
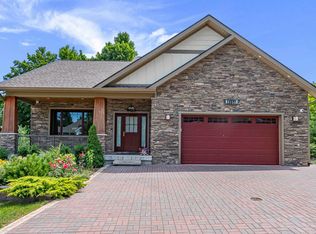
 - $985,0004 bd4 ba3.5k sqft4166 Aquila Ct, Traverse City, MI 49684For Sale
 MLS ID #1947968, Linda Schaub. NGLRMLS
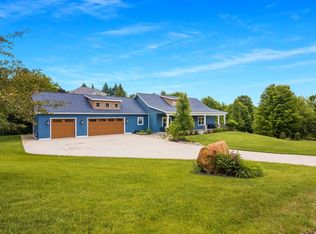
 - $895,0004 bd3 ba3.2k sqft4674 Morning Glory Ln, Traverse City, MI 49684For Sale
 MLS ID #1947486, Kristine Shacklette. NGLRMLS
 - $629,9004 bd3 ba3k sqft4490 Marykris Ln, Traverse City, MI 49685For Sale
 MLS ID #1948025, Steve Scheppe. NGLRMLS
 - $509,0004 bd3 ba2.5k sqft6025 Country Cv, Traverse City, MI 49685For SaleMLS ID #1948163, Erika Korndorfer. NGLRMLS
- $499,0004 bd3 ba1.9k sqft4564 Harr Dr, Traverse City, MI 49685For SaleMLS ID #1947616, Ken Kleinrichert. NGLRMLS
- $795,0004 bd4 ba3.1k sqft1504 Cedar Dr, Traverse City, MI 49685For SaleMLS ID #1946104, Cindy Dyksterhouse. NGLRMLS
- $630,0004 bd3 ba2.5k sqft5404 Barney Rd, Traverse City, MI 49684For SaleMLS ID #1947951, Carly Petrucci. NGLRMLS
- $885,0003 bd2 ba2.5k sqft1037 Bass Lake Rd, Traverse City, MI 49685For Sale By Owner
- $624,9004 bd3 ba3k sqft2424 Tyler Hills Dr, Traverse City, MI 49685For SaleMLS ID #1947440, Jeremy Fenske. NGLRMLS
- $689,0004 bd4 ba2.4k sqft7651 E Timberwoods Dr, Traverse City, MI 49684For SaleMLS ID #1948274, Pamela Stowe. NGLRMLS
- $679,0004 bd3 ba2.5k sqft4224 Long Wood Dr, Traverse City, MI 49685For SaleMLS ID #1945105, Sheila Peek. NGLRMLS
- $1,249,0004 bd3 ba4.2k sqft5161 Silver Pines Rd, Traverse City, MI 49685For SaleMLS ID #1945454, Linda Schaub. NGLRMLS
- $855,0004 bd4 ba4.6k sqft2594 Blue Meadow Dr, Traverse City, MI 49685For SaleMLS ID #1941282, Sue Louiselle. NGLRMLS
- $760,0004 bd3 ba3.1k sqft2725 Blue Meadow Dr, Traverse City, MI 49685For SaleMLS ID #1946931, Holly Hack. NGLRMLS
- $563,9003 bd3 ba2.8k sqft4865 Black Bear Dr #19, Traverse City, MI 49685For SaleMLS ID #1948260, JEFF KERMATH. NGLRMLS
- $849,5003 bd3 ba3.1k sqft2542 W Crown Dr, Traverse City, MI 49685For SaleMLS ID #1946810, Janel Brown. NGLRMLS
- $563,9003 bd3 ba2.8k sqft4865 Black Bear Dr, Traverse City, MI 49685For SaleMLS ID #77080071311, JEFF KERMATH, KERMATH REALTY LLC. Realcomp II
- $619,0004 bd4 ba2.6k sqft3865 Brayton Ln, Traverse City, MI 49685For SaleMLS ID #1946866, Blake Bernard. NGLRMLS
- $515,0003 bd3 ba1.8k sqft4592 Fairway Dr, Traverse City, MI 49685For SaleMLS ID #1948060, Mary Taylor. NGLRMLS
