Step inside this beautifully updated home, where modern elegance meets everyday comfort! Every inch of this home has been thoughtfully redone to provide a fresh, contemporary feel while maintaining the warmth of a welcoming space.
From the moment you arrive, you'll notice the brand-new windows, flooding each room with natural light and enhancing energy efficiency. Inside, stunning new flooring stretches throughout, creating a seamless and sophisticated flow from room to room. Updated fixtures add a touch of style and functionality, ensuring a move-in-ready experience with no detail overlooked.
The primary suite is a true retreat, boasting a fully remodeled en-suite bathroom with sleek finishes, a spacious shower, and modern vanity. The guest bathroom has also been completely renovated, offering a refreshed and stylish space for family and friends.
The home rests on a solid foundation, backed by a structural engineer’s report and a transferable foundation warranty, providing peace of mind for years to come.
With its thoughtful updates and move-in-ready condition, this home is the perfect blend of modern convenience and timeless charm. Don’t miss your chance to own this beautifully remodeled gem! Schedule a showing today!
Sold
Price Unknown
4609 Woodmont Dr, Haltom City, TX 76117
4beds
1,828sqft
Single Family Residence
Built in 1961
8,407 Square Feet Lot
$321,200 Zestimate®
$--/sqft
$2,252 Estimated rent
Home value
$321,200
$296,000 - $350,000
$2,252/mo
Zestimate® history
Owner options
List your home for rent
$2,252/mo
Rent Zestimate®
Find your next renter with Zillow Rental Manager. Plus, with online applications, you can quickly screen prospective tenants – for free.
$2,252/mo
Rent Zestimate®
Refinance and save
Refinancing to a lower rate could help reduce your monthly payments and save thousands over the life of the loan.
Explore your selling options
Work with a Zillow partner agent
Leverage their expertise and Zillow's premium Showcase listings to get your home seen by more buyers.
Get startedList with your own agent
Get your home in front of millions of buyers by listing it on Zillow.
Learn how to do itSell it yourself
Take full control of how buyers see your home on Zillow by listing For Sale by Owner (FSBO).
List your homeWhat's special
Zillow last checked:
Listing updated:
Listed by:
Tyler Kreis 0713241 817-789-1576,
TK Realty 817-789-1576
Bought with:
Joe Livingston
CENTURY 21 Judge Fite Co.
Source: NTREIS,MLS#: 20829460
Facts & features
Interior
Bedrooms & bathrooms
- Bedrooms: 4
- Bathrooms: 2
- Full bathrooms: 2
Primary bedroom
- Features: Ceiling Fan(s)
- Level: First
- Dimensions: 15 x 12
Bedroom
- Features: Ceiling Fan(s)
- Level: First
- Dimensions: 16 x 12
Bedroom
- Features: Ceiling Fan(s)
- Level: First
- Dimensions: 11 x 12
Bedroom
- Features: Ceiling Fan(s)
- Level: First
- Dimensions: 12 x 9
Kitchen
- Features: Breakfast Bar, Built-in Features, Eat-in Kitchen, Granite Counters, Pantry
- Level: First
- Dimensions: 15 x 10
Living room
- Features: Ceiling Fan(s), Fireplace
- Level: First
- Dimensions: 19 x 13
Heating
- Central
Cooling
- Central Air, Ceiling Fan(s), Roof Turbine(s)
Appliances
- Included: Dishwasher, Electric Range, Disposal, Gas Water Heater
- Laundry: Washer Hookup, Electric Dryer Hookup, Laundry in Utility Room
Features
- Decorative/Designer Lighting Fixtures, Eat-in Kitchen, Granite Counters, High Speed Internet, Open Floorplan, Cable TV
- Flooring: Carpet, Luxury Vinyl Plank
- Has basement: No
- Number of fireplaces: 1
- Fireplace features: Family Room, Gas, Gas Log
Interior area
- Total interior livable area: 1,828 sqft
Property
Parking
- Total spaces: 2
- Parking features: Door-Single, Epoxy Flooring, Garage, Garage Door Opener, Lighted
- Attached garage spaces: 2
Features
- Levels: One
- Stories: 1
- Patio & porch: Enclosed, Glass Enclosed, Covered
- Exterior features: Garden, Lighting, Private Yard, Rain Gutters
- Pool features: None
- Fencing: Wood
Lot
- Size: 8,407 Square Feet
- Features: Back Yard, Lawn, Landscaped, Level, Few Trees
- Residential vegetation: Grassed, Partially Wooded
Details
- Parcel number: 00720194
- Other equipment: Satellite Dish
Construction
Type & style
- Home type: SingleFamily
- Architectural style: Ranch,Detached
- Property subtype: Single Family Residence
- Attached to another structure: Yes
Materials
- Brick
- Foundation: Pillar/Post/Pier
- Roof: Composition
Condition
- Year built: 1961
Utilities & green energy
- Sewer: Public Sewer
- Water: Public
- Utilities for property: Electricity Available, Natural Gas Available, Sewer Available, Separate Meters, Water Available, Cable Available
Community & HOA
Community
- Features: Curbs
- Security: Carbon Monoxide Detector(s), Fire Alarm
- Subdivision: Diamond Oaks North Add
HOA
- Has HOA: No
Location
- Region: Haltom City
Financial & listing details
- Annual tax amount: $5,154
- Date on market: 1/30/2025
- Cumulative days on market: 45 days
- Listing terms: Cash,Conventional,FHA,VA Loan
- Electric utility on property: Yes
- Road surface type: Asphalt
Price history
| Date | Event | Price |
|---|---|---|
| 4/16/2025 | Sold | -- |
Source: NTREIS #20829460 Report a problem | ||
| 3/21/2025 | Pending sale | $329,900$180/sqft |
Source: NTREIS #20829460 Report a problem | ||
| 3/17/2025 | Contingent | $329,900$180/sqft |
Source: NTREIS #20829460 Report a problem | ||
| 3/7/2025 | Price change | $329,900-1.5%$180/sqft |
Source: NTREIS #20829460 Report a problem | ||
| 1/30/2025 | Listed for sale | $335,000$183/sqft |
Source: NTREIS #20829460 Report a problem | ||
Public tax history
Tax history is unavailable.
Neighborhood: Diamond Oaks
Nearby homes
- $276,2003 bd2 ba1.8k sqft4609 Woodmont St, Fort Worth, TX 76117Off Market
- $258,3003 bd2 ba1.8k sqft4613 Woodmont St, Fort Worth, TX 76117Off Market
- $252,1003 bd2 ba1.5k sqft4605 Woodmont St, Haltom City, TX 76117Off Market
- $303,6003 bd2 ba1.8k sqft4608 Norvell Dr, Fort Worth, TX 76117Off Market
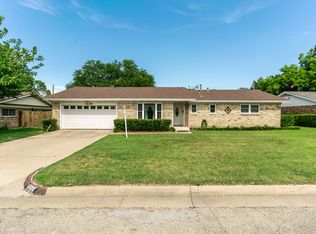
- $246,0003 bd2 ba1.4k sqft4604 Norvell Dr, Haltom City, TX 76117Off Market
- $241,5002 bd2 ba1.7k sqft5700 Melinda St, Haltom City, TX 76117Off Market
- $244,8003 bd2 ba1.5k sqft4612 Norvell Dr, Fort Worth, TX 76117Off Market
- $213,2463 bd2 ba1.5k sqft4617 Woodmont St, Haltom City, TX 76117Off Market
Nearby schools
GreatSchools rating
- 5/10O.H. Stowe Elementary SchoolGrades: PK-5Distance: 0.5 mi
- 4/10North Oaks Middle SchoolGrades: 6-8Distance: 0.9 mi
- 4/10Haltom High SchoolGrades: 9-12Distance: 1.6 mi
Schools provided by the listing agent
- Elementary: Stowe
- Middle: Northoaks
- High: Haltom
- District: Birdville ISD
Source: NTREIS. This data may not be complete. We recommend contacting the local school district to confirm school assignments for this home.
Get a cash offer in 3 minutes
Find out how much your home could sell for in as little as 3 minutes with a no-obligation cash offer.
Estimated market value
$321,200
Get a cash offer in 3 minutes
Find out how much your home could sell for in as little as 3 minutes with a no-obligation cash offer.
Estimated market value
$321,200
- Texas
- Tarrant County
- Haltom City
- 76117
- Diamond Oaks
- 4609 Woodmont Dr
