Skip main navigation
Sold for $206,000
  • $206,000

    46099 Lucca Way, Lexington Park, MD 20653

    2beds
    1,240sqft
    Townhouse
    Built in 1994
    1,580 Square Feet Lot
    $240,300 Zestimate®
    $166/sqft
    $1,849 Estimated rent

    Home value

    $240,300

    $228,000 - $252,000

    $1,849/mo

    Zestimate® history
    Loading
    Loading...

    Owner options

    List your home for rent

    $1,849/mo

    Rent Zestimate®

    Find your next renter with Zillow Rental Manager. Plus, with online applications, you can quickly screen prospective tenants – for free.

    Learn more

    $1,849/mo

    Rent Zestimate®

    Refinance and save

    $2,378/mo

    Est. payment

    Refinancing to a lower rate could help reduce your monthly payments and save thousands over the life of the loan.

    See today's rates

    $2,378/mo

    Est. payment

    Explore your selling options

    Work with a Zillow partner agent

    Leverage their expertise and Zillow's premium Showcase listings to get your home seen by more buyers.

    Get started

    List with your own agent

    Get your home in front of millions of buyers by listing it on Zillow.

    Learn how to do it

    Sell it yourself

    Take full control of how buyers see your home on Zillow by listing For Sale by Owner (FSBO).

    List your home

    What's special

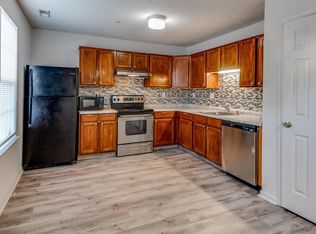
    Welcome to your new sanctuary! This delightful 2-bedroom, 2-bathroom townhome, located in the Westbury subdivision, offers the perfect blend of modern living and accessible convenience. Freshly painted and boasting a smart, contemporary design, this home at 46099 Lucca Way is an exceptional find for anyone seeking style, comfort, and community. As you step inside, be greeted by a bright and airy interior that immediately feels like home. The fresh paint throughout the house gives it a crisp, clean backdrop that's ready for your personal touch. The spacious living room flows seamlessly into the eat-in kitchen, creating a welcoming space for entertaining guests or enjoying quiet time. The upper-level offers two generously sized bedrooms, each with enough closet space to keep things organized and clutter-free. The full bathroom is thoughtfully designed with both style and practicality in mind, and the additional half bath on the main floor adds extra convenience for you and your guests. Step outside to discover the charm of the private, fenced-in backyard — a green retreat perfect for gardening enthusiasts or hosting summer barbecues. The meticulous landscaping is sure to impress and provides a serene backdrop for outdoor living. Located within a friendly community that boasts amenities like a refreshing pool and a welcoming clubhouse, this townhome offers more than just a place to live; it's a lifestyle. With stores, restaurants, and the Pax River Naval Air Station all just a few minutes away, you'll love the ease of getting around. Plus, the added perk of community events and gatherings means there's always something to do or new neighbors to meet. Ideal for anyone who appreciates the blend of peace and proximity, this townhome is a rare gem. Don't miss the opportunity to make it yours!

    Zillow last checked:

    Listing updated:

    Listed by:

    Aleayah Dyson 240-237-7576,

    Home Towne Real Estate

    Bought with:

    Laura Holley, 5007525

    O'Brien Realty ERA Powered

    Source: Bright MLS,MLS#: MDSM2019356MLS Logo

    Facts & features

    Interior

    Bedrooms & bathrooms
    • Bedrooms: 2
    • Bathrooms: 2
    • Full bathrooms: 1
    • 1/2 bathrooms: 1
    • Main level bathrooms: 1
    Basement
    • Area: 0
    Heating
    • Heat Pump, Electric
    Cooling
    • Central Air, Electric
    Appliances
    • Included: Dishwasher, Disposal, Exhaust Fan, Oven/Range - Electric, Range Hood, Refrigerator, Electric Water Heater
    Features
    • Combination Kitchen/Dining, Kitchen - Table Space, Eat-in Kitchen
    • Has basement: No
    • Has fireplace: No
    Interior area
    • Total structure area: 1,240
    • Total interior livable area: 1,240 sqft
    • Finished area above ground: 1,240
    • Finished area below ground: 0

    Property

    Parking
    • Total spaces: 2
    • Parking features: Parking Lot
    Accessibility
    • Accessibility features: None
    Features
    • Levels: Two
    • Stories: 2
    • Patio & porch: Patio
    • Pool features: None
    • Fencing: Back Yard
    Lot
    • Size: 1,580 sqft
    Details
    • Additional structures: Above Grade, Below Grade
    • Parcel number: 1908095477
    • Zoning: RL
    • Special conditions: Standard

    Construction

    Type & style
    • Home type: Townhouse
    • Architectural style: Colonial
    • Property subtype: Townhouse
    Materials
    • Combination, Brick
    • Foundation: Concrete Perimeter
    Condition
    • New construction: No
    • Year built: 1994

    Utilities & green energy

    • Sewer: Public Sewer
    • Water: Public
    • Utilities for property: Cable Available

    Community & neighborhood

    Location
    • Region: Lexington Park
    • Subdivision: Westbury

    HOA & financial

    HOA
    • Has HOA: Yes
    • HOA fee: $1,370 annually

    Other

    Other facts
    • Listing agreement: Exclusive Right To Sell
    • Ownership: Fee Simple

    Price history

    DateEventPrice
    7/16/2024Sold$206,000+3%$166/sqft
    Source: Bright MLS #MDSM2019356 Report a problem
    6/17/2024Pending sale$200,000$161/sqft
    Source: Bright MLS #MDSM2019356 Report a problem
    6/15/2024Listed for sale$200,000+132.6%$161/sqft
    Source: Bright MLS #MDSM2019356 Report a problem
    5/12/2018Listing removed$1,200$1/sqft
    Source: Coldwell Banker Jay Lilly Real Estate #1000141668 Report a problem
    2/12/2018Listed for rent$1,200$1/sqft
    Source: Coldwell Banker Jay Lilly Real Estate #1000141668 Report a problem
    10/22/2001Sold$86,000+6.3%$69/sqft
    Source: Public Record Report a problem
    11/15/1994Sold$80,900$65/sqft
    Source: Public Record Report a problem

    Public tax history

    YearProperty taxesTax assessment
    2025$2,014 +37.8%$179,367 +17.7%
    2024$1,462 +21.6%$152,333 +21.6%
    2023$1,203 +4.1%$125,300
    2022$1,155 +4.3%$125,300 +8.6%
    2021$1,107 +4.5%$115,367 +4.5%
    2020$1,060 $110,400
    2019$1,060 $110,400
    2018$1,060 -10.9%$110,400 -10%
    2017$1,189 -14.9%$122,700
    2016$1,397 $122,700
    2015$1,397 $122,700 -5%
    2014$1,397 $129,100
    2013-- $129,100
    2012-- $129,100 -23.4%
    2011-- $168,580 +4.6%
    2010-- $161,090 +4.9%
    2009-- $153,600 +5.1%
    2008-- $146,110 +14.2%
    2007-- $127,982 +16.5%
    2006-- $109,856 +19.8%
    2005-- $91,730 +1.5%
    2004-- $90,382 +1.5%
    2003-- $89,036 +1.5%
    2002-- $87,690 +4.1%
    2001-- $84,256

    Find assessor info on the county website

    Neighborhood: 20653

    Nearby schools

    GreatSchools rating
    Schools provided by the listing agent
    • High: Great Mills
    • District: St. Mary's County Public Schools

    Source: Bright MLS. This data may not be complete. We recommend contacting the local school district to confirm school assignments for this home.

    Get a cash offer in 3 minutes
    Find out how much your home could sell for in as little as 3 minutes with a no-obligation cash offer.
    Estimated market value
    $240,300
    Get a cash offer in 3 minutes
    Find out how much your home could sell for in as little as 3 minutes with a no-obligation cash offer.
    Estimated market value
    $240,300