Skip main navigation
Closed
  • $925,000

    4609A Illinois Ave, Nashville, TN 37209

    4beds
    2,491sqft
    Single Family Residence, Residential
    Built in 2021
    3,920 Square Feet Lot
    $-- Zestimate®
    $371/sqft
    $4,276 Estimated rent

    Home value

    Not available

    Estimated sales range

    Not available

    $4,276/mo

    Zestimate® history
    Loading
    Loading...

    Owner options

    List your home for rent

    $4,276/mo

    Rent Zestimate®

    Find your next renter with Zillow Rental Manager. Plus, with online applications, you can quickly screen prospective tenants – for free.

    Learn more

    $4,276/mo

    Rent Zestimate®

    Refinance and save

    $5,425/mo

    Est. payment

    Refinancing to a lower rate could help reduce your monthly payments and save thousands over the life of the loan.

    See today's rates

    $5,425/mo

    Est. payment

    Explore your selling options

    Work with a Zillow partner agent

    Leverage their expertise and Zillow's premium Showcase listings to get your home seen by more buyers.

    Get started

    List with your own agent

    Get your home in front of millions of buyers by listing it on Zillow.

    Learn how to do it

    Sell it yourself

    Take full control of how buyers see your home on Zillow by listing For Sale by Owner (FSBO).

    List your home

    What's special

    Gas fireplaceWhite oak shelvingFenced-in front yardZ-line rangeVaulted ceilingsCoffered dining room ceilingCeiling height cabinets
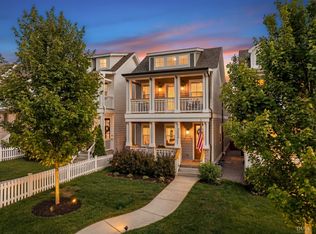
    Welcome to one of the last custom Elliot builds nestled in the heart of the nations. This stunning house stands as a testament to timeless elegance and modern sophistication, offering a truly luxurious living experience. High end build includes the following features - hardwoods throughout, designer light fixtures, Z-line range, ceiling height cabinets, coffered dining room ceiling, white oak shelving, gas fireplace, back porch with trek deck, fenced-in front yard and fenced-in fully turfed back yard complete with your own personal putting green! Primary Suite has vaulted ceilings, stand-alone tub, three shower head system walk in shower, and expansive his and her walk in closet. 2 car garage has been finished and conditioned with a mini-split unit. Property is located in a highly desirable neighborhood, and is walkable to 51st Ave which is exploding with new retail and restaurants.

    Zillow last checked:

    Listing updated:

    Listed by:

    Aron Rosing 615-947-7742,

    LPT Realty LLC

    Bought with:

    Tony White, 332324

    Onward Real Estate

    Source: RealTracs MLS as distributed by MLS GRID,MLS#: 2814667MLS Logo

    Facts & features

    Interior

    Bedrooms & bathrooms
    • Bedrooms: 4
    • Bathrooms: 3
    • Full bathrooms: 3
    • Main level bedrooms: 1
    Dining room
    • Features: Combination
    • Level: Combination
    • Area: 168 Square Feet
    • Dimensions: 12x14
    Kitchen
    • Area: 196 Square Feet
    • Dimensions: 14x14
    Living room
    • Features: Combination
    • Level: Combination
    • Area: 342 Square Feet
    • Dimensions: 18x19
    Heating
    • Central, Heat Pump
    Cooling
    • Ceiling Fan(s), Central Air
    Appliances
    • Included: Oven, Dishwasher, Dryer, Microwave, Refrigerator, Stainless Steel Appliance(s), Washer
    • Laundry: Electric Dryer Hookup, Washer Hookup
    Features
    • Bookcases, Ceiling Fan(s), Open Floorplan, Pantry, Walk-In Closet(s), High Speed Internet, Kitchen Island
    • Flooring: Wood
    • Basement: Crawl Space
    • Number of fireplaces: 1
    • Fireplace features: Gas
    Interior area
    • Total structure area: 2,491
    • Total interior livable area: 2,491 sqft
    • Finished area above ground: 2,491

    Property

    Parking
    • Total spaces: 2
    • Parking features: Alley Access
    • Garage spaces: 2
    Features
    • Levels: Two
    • Stories: 2
    • Patio & porch: Deck, Covered, Patio, Porch
    • Exterior features: Balcony, Smart Lock(s)
    • Fencing: Full
    Lot
    • Size: 3,920 Square Feet
    • Dimensions: 25 x 150
    • Features: Level
    Details
    • Parcel number: 09112035700
    • Special conditions: Standard

    Construction

    Type & style
    • Home type: SingleFamily
    • Architectural style: Traditional
    • Property subtype: Single Family Residence, Residential
    Materials
    • Frame
    • Roof: Asphalt
    Condition
    • New construction: No
    • Year built: 2021

    Utilities & green energy

    • Sewer: Public Sewer
    • Water: Public
    • Utilities for property: Water Available, Cable Connected

    Community & HOA

    Community
    • Subdivision: West Nashville
    HOA
    • Has HOA: No
    Location
    • Region: Nashville

    Financial & listing details

    • Price per square foot: $371/sqft
    • Annual tax amount: $4,844
    • Date on market: 4/10/2025

    Price history

    DateEventPrice
    5/15/2025Sold$925,000$371/sqft
    Source: RealTracs MLS as distributed by MLS GRID #2814667 Report a problem
    4/15/2025Contingent$925,000$371/sqft
    Source: RealTracs MLS as distributed by MLS GRID #2814667 Report a problem
    4/10/2025Listed for sale$925,000+12.1%$371/sqft
    Source: RealTracs MLS as distributed by MLS GRID #2814667 Report a problem
    7/10/2023Sold$825,000+3.3%$331/sqft
    Source: RealTracs MLS as distributed by MLS GRID #2536197 Report a problem
    6/26/2023Pending sale$799,000$321/sqft
    Source: RealTracs MLS as distributed by MLS GRID #2536197 Report a problem
    6/21/2023Listed for sale$799,000$321/sqft
    Source: RealTracs MLS as distributed by MLS GRID #2536197 Report a problem

    Public tax history

    Tax history is unavailable.

    Neighborhood: The Nations

    Nearby schools

    GreatSchools rating
    Schools provided by the listing agent
    • Elementary: Cockrill Elementary
    • Middle: Moses McKissack Middle
    • High: Pearl Cohn Magnet High School

    Source: RealTracs MLS as distributed by MLS GRID. This data may not be complete. We recommend contacting the local school district to confirm school assignments for this home.

    Get pre-qualified for a loan
    At Zillow Home Loans, we can pre-qualify you in as little as 5 minutes with no impact to your credit score.

    An equal housing lender. NMLS #10287.