Rare offering at Myrtle Greens, First Floor End unit. This units features all new LVP Flooring throughout except for the kitchen and baths. New stainless-steel appliances. Freshly painted. Currently leased until the end of April making it perfect for occupancy at closing.
For sale
$155,000
460-A Myrtle Greens Dr. #460-A, Conway, SC 29526
2beds
1,028sqft
:
Get pre-qualified$1,393/mo
Condominium
Built in 1997
-- sqft lot
$148,900 Zestimate®
$151/sqft
$430/mo HOA
What's special
Freshly paintedNew stainless-steel appliances
- 121 days |
- 159 |
- 0 |
Zillow last checked:
Listing updated:
Listed by:
Mona S Sarajian 843-458-5240,
Coastal Living Realty
Source: CCAR,MLS#: 2607593 Originating MLS: Coastal Carolinas Association of Realtors
Originating MLS: Coastal Carolinas Association of RealtorsFacts & features
Interior
Bedrooms & bathrooms
- Bedrooms: 2
- Bathrooms: 2
- Full bathrooms: 2
Rooms
- Room types: Utility Room
Primary bedroom
- Features: Walk-In Closet(s)
- Dimensions: 12X12
Bedroom 1
- Dimensions: 10X12
Primary bathroom
- Features: Separate Shower, Vanity
Dining room
- Dimensions: 9X9
Kitchen
- Features: Stainless Steel Appliances
- Dimensions: 7X11
Living room
- Features: Ceiling Fan(s), Fireplace
- Dimensions: 15x16
Other
- Features: Utility Room
Heating
- Central, Electric, Gas
Cooling
- Central Air
Appliances
- Included: Dishwasher, Disposal, Range, Refrigerator
- Laundry: Washer Hookup
Features
- Separate Shower, Vanity, Walk-In Closet(s), Window Treatments, Stainless Steel Appliances
- Flooring: Luxury Vinyl, Luxury VinylPlank, Vinyl
- Doors: Insulated Doors
- Common walls with other units/homes: End Unit
Interior area
- Total structure area: 1,050
- Total interior livable area: 1,028 sqft
Property
Parking
- Total spaces: 2
- Parking features: Two Spaces
Features
- Levels: One
- Stories: 1
- Patio & porch: Balcony, Patio
- Exterior features: Balcony, Patio, Storage
- Pool features: Community, Outdoor Pool
Lot
- Features: Outside City Limits
Details
- Additional parcels included: ,
- Parcel number: 38300000291
- Zoning: MF
- Special conditions: None
Construction
Type & style
- Home type: Condo
- Architectural style: Low Rise
- Property subtype: Condominium
- Attached to another structure: Yes
Materials
- Wood Siding
- Foundation: Slab
Condition
- Resale
- Year built: 1997
Utilities & green energy
- Water: Public
- Utilities for property: Cable Available, Electricity Available, Natural Gas Available, Phone Available, Sewer Available, Underground Utilities, Water Available
Green energy
- Energy efficient items: Doors, Windows
Community & HOA
Community
- Features: Clubhouse, Recreation Area, Tennis Court(s), Pool
- Security: Smoke Detector(s)
- Subdivision: MYRTLE GREENS
HOA
- Has HOA: Yes
- Amenities included: Clubhouse, Pet Restrictions, Tennis Court(s)
- Services included: Association Management, Common Areas, Insurance, Legal/Accounting, Maintenance Grounds, Recreation Facilities, Sewer, Trash, Water
- HOA fee: $430 monthly
Location
- Region: Conway
Financial & listing details
- Price per square foot: $151/sqft
- Date on market: 3/23/2026
- Listing terms: Cash,Conventional
- Electric utility on property: Yes
Estimated market value
$148,900
$141,000 - $156,000
$1,424/mo
Price history
| Date | Event | Price |
|---|---|---|
| 3/24/2026 | Listed for sale | $155,000$151/sqft |
Source:  CCAR #2607593 Report a problem CCAR #2607593 Report a problem | ||
Public tax history
Tax history is unavailable.
Monthly payment
Est. payment
Payment breakdown
Explore the cost of this home by adjusting the details. Changes won't be saved.Climate risks
Neighborhood: 29526
Nearby schools
GreatSchools rating
- 7/10Palmetto Bays Elementary SchoolGrades: PK-5Distance: 3.8 mi
- 7/10Black Water Middle SchoolGrades: 6-8Distance: 2.4 mi
- 7/10Carolina Forest High SchoolGrades: 9-12Distance: 2.2 mi
Schools provided by the listing agent
- Elementary: Palmetto Bays Elementary School
- Middle: Black Water Middle School
- High: Carolina Forest High School
Source: CCAR. This data may not be complete. We recommend contacting the local school district to confirm school assignments for this home.
- $133,4002 bd2 ba1k sqft460 Myrtle Greens Dr #460, Conway, SC 29526Off Market
- $131,2002 bd2 ba1k sqft460 Myrtle Greens Dr #460, Conway, SC 29526Off Market
- $130,1002 bd2 ba1k sqft460 Myrtle Greens Dr #460, Conway, SC 29526Off Market
- $145,7002 bd2 ba1k sqft460 Myrtle Greens Dr #460, Conway, SC 29526Off Market
- $129,8002 bd2 ba1k sqft460 Myrtle Greens Dr #460, Conway, SC 29526Off Market
- $129,7002 bd2 ba1k sqft460 Myrtle Greens Dr APT F, Conway, SC 29526Off Market
- $132,1002 bd2 ba1k sqft460 Myrtle Greens Dr #460, Conway, SC 29526Off Market
- $128,2002 bd2 ba1k sqft460 Myrtle Greens Dr #460, Conway, SC 29526Off Market
A local agent can set up tours, give advice and negotiate with sellers.
A local lender can help you make sure your offer is ready when you are.
Similar homes
- $164,9002 bd2 ba1k sqft300, Conway, SC 29526For Sale

 MLS ID #2612733, Shauna Shane, Century 21 The Harrelson Group. CCAR
 - $155,0003 bd2 ba1.2k sqft1025 Carolina Rd. #CC-4, Conway, SC 29526For Sale
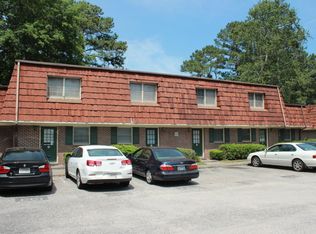 MLS ID #2612752, Nicholas Nick M Mazzola, People First Realty Inc. CCAR
 - $159,9003 bd2 ba1k sqftR-1, Conway, SC 29526For Sale
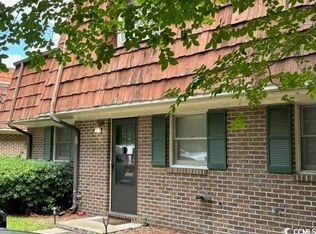 MLS ID #2412351, Mona S Sarajian, Coastal Living Realty. CCAR
 - $119,9002 bd1 ba754 sqft320-E Myrtle Greens Dr. #320-E, Conway, SC 29526For Sale
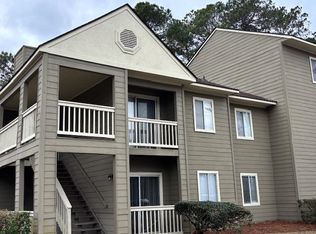 MLS ID #2612484, Mona S Sarajian, Coastal Living Realty. CCAR
 - $175,0002 bd2 ba1k sqft300 Kiskadee Loop #D, Conway, SC 29526For SaleMLS ID #2609817, Michelle L Roberts, Realty ONE Group Dockside. CCAR
- $124,9002 bd2 ba1k sqftB, Conway, SC 29526For SaleMLS ID #2617216, Shelley L Pettijohn, Weichert Realtors Southern Coast. CCAR
- $129,9002 bd2 ba1k sqftM, Conway, SC 29526For SaleMLS ID #2412941, Mona S Sarajian, Coastal Living Realty. CCAR
- $115,0002 bd1 ba798 sqftCarolina Village, Conway, SC 29526For SaleMLS ID #2617449, Ryan Powers, ASAP Realty, Inc. CCAR
- $109,9002 bd2 ba744 sqft3555 Highway 544 #18D, Conway, SC 29526For SaleMLS ID #2612352, Coastal Carolina Group, INNOVATE Real Estate. CCAR
- $115,9002 bd2 ba744 sqft3559 Highway 544 #9F, Conway, SC 29526For SaleMLS ID #2600111, Regis Santos, RE/MAX Southern Shores GC. CCAR
- $169,9002 bd2 ba1.3k sqft4814 Innisbrook Ct. #402, Myrtle Beach, SC 29579For SaleMLS ID #2615686, Jimmy Wojtko, INNOVATE Real Estate. CCAR
- $154,0002 bd2 ba940 sqftThe Fairway River Oaks, Myrtle Beach, SC 29579For SaleMLS ID #2603447, Diana Buffon, Realty ONE Group Dockside. CCAR
- $188,0002 bd2 ba1k sqftTurnberry Villas @ the Legends, Myrtle Beach, SC 29579For SaleMLS ID #2607735, Jewell&Kristi Knight Team, Beach & Forest Realty North. CCAR
- $165,0002 bd2 ba894 sqft553 White River Dr. #13F, Myrtle Beach, SC 29579For SaleMLS ID #2612655, Lisheng Harry He, Fathom Realty SC LLC. CCAR
- $149,9992 bd2 ba1.2k sqftUnit 9-C-U Villas onthe Green, Surfside Beach, SC 29575For SaleMLS ID #2617401, Bob Zeller Jr, RE/MAX Southern Shores GC. CCAR
- $164,9002 bd2 ba1k sqftHeatherstone Bldg #18, Myrtle Beach, SC 29579For SaleMLS ID #2601012, James D Brophy, RE/MAX Southern Shores. CCAR
- $164,9002 bd2 ba801 sqft498 River Oaks Dr. #59L, Myrtle Beach, SC 29579For SaleMLS ID #2611830, The Jill Powell Team, Century 21 The Harrelson Group. CCAR
- $149,9002 bd2 ba908 sqftG, Surfside Beach, SC 29575For SaleMLS ID #2520783, Victoria Austin, RE/MAX Southern Shores GC. CCAR
- $149,7772 bd2 ba1k sqft10301 N Kings Hwy. #15-6, Myrtle Beach, SC 29572For SaleMLS ID #2617444, Kevin Moeller, Jason Mitchell Real Estate. CCAR
- $165,9002 bd2 ba1.1k sqftGreen Tree, Myrtle Beach, SC 29588For SaleMLS ID #2607008, Marie B Keegan, Above Par Vacations & Sales. CCAR
