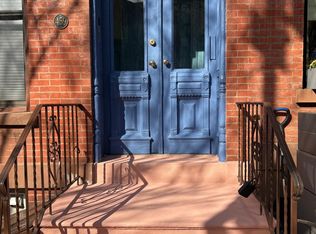
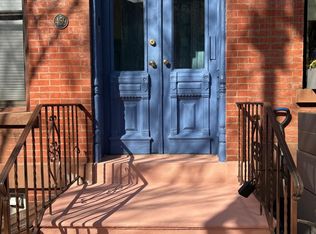
Located in the heart of South Slope and only half a block below vibrant Seventh Avenue, this lovingly maintained two-family brick row house boasts real Brooklyn charm. Up a short stoop, turn left, and you've entered the garden rental. With original pine floors, high ceilings and natural light, this apartment features a sunny living room, separate dining area, a retro-style kitchen, high ceilings and the serenity of birds chirping in the rear garden just below its bedroom windows. Back in the vestibule, go through the owner's doorway, and you're met by a late-19th-century staircase that leads you into the upper duplex, cooled with a new split air-conditioning system. The parlor floor is a blend of new and old: redone floors, kitchen and baths complement original crown moldings, decorative fireplaces and wainscoting. Three tall windows capture treetop views and allow warming light into the expansive living room. A separate center room makes the perfect study. Another vestige of the home's historic roots is the Victorian dining room with elegant patterned wallpaper and a fireplace with an oak over mantel. The spacious galley kitchen has luscious green granite counter tops, full-sized appliances and oak cabinetry lining both walls, the uppers with glass doors. There's a full bath on this floor for guests and your convenience. The third floor flows beautifully from a south-facing primary bedroom with a windowed side room, currently used as a California Closet-designed walk-in, to a center lounge/study/craft room, to a sizeable garden-facing second bedroom, and finally, a home office/nursery -- separate and serene. Another full bath is located on this floor. The basement has full-height ceilings, laundry and lots of opportunity for good clean storage. A well-maintained and landscaped rear garden measures 900 square feet! Below Seventh Avenue and only one and half blocks from bustling Fifth Avenue, the house is also proximal to Prospect Park and the F, R and G train lines. This quiet oasis affords you the opportunity for nature, commerce and entertainment -- and all the amenities that makes Park Slope a coveted destination. Whether you derive rental income from the garden level or choose to occupy all three glorious stories, this house is a perfect place to call "home."
Sold for $5,500,000
$5,500,000
461 11th St, Brooklyn, NY 11215
3beds
2,430sqft
MultiFamily
Built in 1899
-- sqft lot
$5,680,700 Zestimate®
$2,263/sqft
$-- Estimated rent
Home value
$5,680,700
$5.17M - $6.19M
Not available
Zestimate® history
Owner options
List your home for rent
Find your next renter with Zillow Rental Manager. Plus, with online applications, you can quickly screen prospective tenants – for free.
Refinance and save
$35,116/mo
Est. payment
Refinancing to a lower rate could help reduce your monthly payments and save thousands over the life of the loan.
$35,116/mo
Est. payment
Explore your selling options
Work with a Zillow partner agent
Leverage their expertise and Zillow's premium Showcase listings to get your home seen by more buyers.
Get startedList with your own agent
Get your home in front of millions of buyers by listing it on Zillow.
Learn how to do itSell it yourself
Take full control of how buyers see your home on Zillow by listing For Sale by Owner (FSBO).
List your homeWhat's special
Facts & features
Interior
Bedrooms & bathrooms
- Bedrooms: 3
- Bathrooms: 3
- Full bathrooms: 3
Cooling
- Central
Appliances
- Included: Dishwasher, Dryer, Washer
Interior area
- Total interior livable area: 2,430 sqft
Property
Lot
- Size: 1,800 Square Feet
Details
- Parcel number: 010180061
Construction
Type & style
- Home type: MultiFamily
Condition
- Year built: 1899
Community & HOA
Location
- Region: Brooklyn
Financial & listing details
- Price per square foot: $2,263/sqft
- Tax assessed value: $4,483,000
- Annual tax amount: $10,885
Price history
| Date | Event | Price |
|---|---|---|
| 8/21/2025 | Sold | $5,500,000+87.8%$2,263/sqft |
Source: Public Record Report a problem | ||
| 7/21/2021 | Sold | $2,929,000+4.6%$1,205/sqft |
Source: Public Record Report a problem | ||
| 2/27/2021 | Pending sale | $2,800,000$1,152/sqft |
Source: Corcoran Report a problem | ||
| 2/17/2021 | Listed for sale | $2,800,000$1,152/sqft |
Source: StreetEasy Report a problem | ||
Public tax history
| Year | Property taxes | Tax assessment |
|---|---|---|
| 2025 | $10,885 +38.5% | $268,980 +44.7% |
| 2024 | $7,858 | $185,880 -6.6% |
| 2023 | -- | $199,080 +22.8% |
| 2022 | -- | $162,180 +12.4% |
| 2021 | -- | $144,240 -17.5% |
| 2020 | $7,010 +6.1% | $174,900 +15.9% |
| 2019 | $6,605 +2.5% | $150,900 +389.7% |
| 2018 | $6,446 +7.6% | $30,812 +4.9% |
| 2017 | $5,989 +7.7% | $29,378 |
| 2016 | $5,563 | $29,378 +2.1% |
| 2015 | $5,563 +78.1% | $28,764 +5.9% |
| 2014 | $3,123 | $27,169 +5.8% |
| 2013 | -- | $25,677 +4.9% |
| 2012 | -- | $24,482 |
| 2011 | -- | $24,482 +2.1% |
| 2010 | -- | $23,970 +5.9% |
| 2009 | -- | $22,641 +5.8% |
| 2008 | -- | $21,398 +4.9% |
| 2007 | -- | $20,402 |
| 2006 | -- | $20,402 +2.1% |
| 2005 | -- | $19,975 +5.9% |
| 2004 | -- | $18,868 +5.8% |
| 2003 | -- | $17,832 +4.9% |
| 2002 | -- | $17,002 |
| 2001 | -- | $17,002 +2.1% |
| 2000 | -- | $16,646 |
Find assessor info on the county website
Neighborhood: Park Slope
Nearby homes
- $3,156,100-- bd-- ba2.4k sqft463 11th St, Brooklyn, NY 11215Off Market
- $3,051,4005 bd3 ba2.4k sqft459 11th St, Brooklyn, NY 11215Off Market
- $--2 bd1 ba700 sqft459 11th St #1, Brooklyn, NY 11215Off Market
- $--2 bd1 ba750 sqft459 11th St #3, Brooklyn, NY 11215Off Market
- $1,012,4001 bd1 ba400 sqft459 11th St #1A, Brooklyn, NY 11215Off Market
- $1,681,1002 bd1 ba850 sqft459 11th St #2, Brooklyn, NY 11215Off Market
- $3,985,2006 bd3 ba2.4k sqft465 11th St, Brooklyn, NY 11215Off Market
- $3,156,700-- bd-- ba2.4k sqft457 11th St, Brooklyn, NY 11215Off Market
Nearby schools
GreatSchools rating
- 10/10Ps 39 Henry BristowGrades: K-5Distance: 0.2 mi
- 3/10Park Slope CollegiateGrades: 6-12Distance: 0.3 mi
- 5/10John Jay School for LawGrades: 9-12Distance: 0.3 mi
