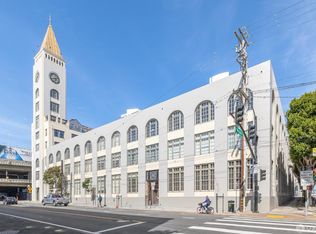
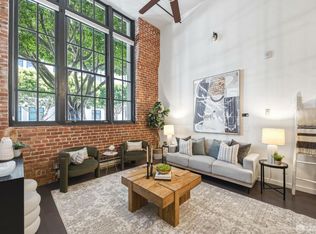
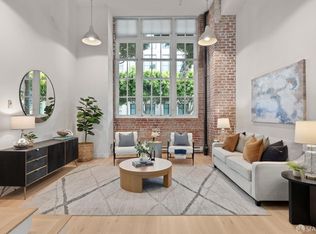
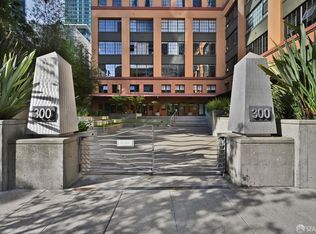
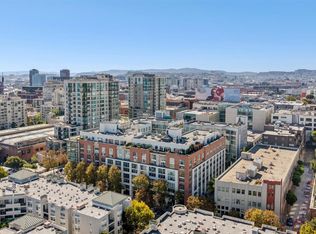
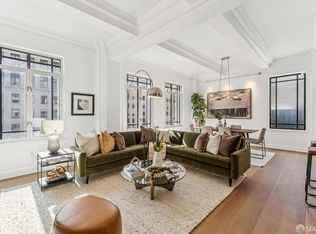
Welcome to the Crown Jewel of the ClockTower Lofts! Formerly the original model residence of the iconic ClockTower Building, this stunning top-floor brick-and-timber loft is ideally positioned on a quiet interior corner overlooking two lush tropical courtyards, has windows on three sides and is filled with exceptional natural light. The expansive and thoughtfully designed floor plan features two distinct sleeping areas, spacious living and dining spaces, an upgraded kitchen, and two full bathrooms. Rich architectural details including exposed brick walls, dramatic timber beams, soaring peaked ceilings, and custom sliding barn doors create a truly one-of-a-kind loft experience. Additional highlights include rare tandem parking for two cars and access to an impressive collection of shared amenities, including beautifully landscaped courtyards and a spectacular rooftop deck with sweeping city views. Perfectly located near the Embarcadero, Financial District, and Mission Bay, with convenient access to Highways 80, 101, and 280, this loft offers the ideal blend of historic character, modern comfort, and urban convenience.
For sale
$1,695,000
461 2nd St #332C, San Francisco, CA 94127
2beds
1,660sqft
Condominium
Built in 1907
-- sqft lot
$1,668,200 Zestimate®
$1,021/sqft
$1,368/mo HOA
What's special
Top-floor brick-and-timber loftBeautifully landscaped courtyardsTwo distinct sleeping areasQuiet interior cornerExceptional natural lightWindows on three sidesExposed brick walls
- 49 days
- 747
- 85
Zillow last checked:
Listing updated:
Listed by:
Alan F. Morcos DRE #01401445 415-505-7779,
Compass 415-345-3000
Source: SFAR,MLS#: 426157181 Originating MLS: San Francisco Association of REALTORS
Facts & features
Interior
Bedrooms & bathrooms
- Bedrooms: 2
- Bathrooms: 2
- Full bathrooms: 2
Primary bedroom
- Features: Closet
- Area: 0
- Dimensions: 0 x 0
Bedroom 1
- Area: 0
- Dimensions: 0 x 0
Bedroom 2
- Area: 0
- Dimensions: 0 x 0
Bedroom 3
- Area: 0
- Dimensions: 0 x 0
Bedroom 4
- Area: 0
- Dimensions: 0 x 0
Primary bathroom
- Features: Shower Stall(s), Tile
Bathroom
- Features: Sunken Tub, Tub w/Shower Over
Dining room
- Level: Main
- Area: 0
- Dimensions: 0 x 0
Family room
- Area: 0
- Dimensions: 0 x 0
Kitchen
- Features: Kitchen Island, Kitchen/Family Combo, Pantry Closet, Quartz Counter
- Level: Main
- Area: 0
- Dimensions: 0 x 0
Living room
- Level: Main
- Area: 0
- Dimensions: 0 x 0
Heating
- Baseboard, Electric
Appliances
- Included: Dishwasher, Disposal, Free-Standing Refrigerator, Microwave, Washer/Dryer Stacked
- Laundry: Laundry Closet
Features
- Cathedral Ceiling(s)
- Flooring: Carpet, Tile, Wood
- Has fireplace: No
- Common walls with other units/homes: No One Above
Interior area
- Total structure area: 1,660
- Total interior livable area: 1,660 sqft
Property
Parking
- Total spaces: 2
- Parking features: Attached, Enclosed, Garage Door Opener, Inside Entrance, Tandem, On Site
- Attached garage spaces: 2
Features
- Levels: Two
Lot
- Size: 1.29 Acres
Details
- Parcel number: 3764162
- Special conditions: Standard
Construction
Type & style
- Home type: Condo
- Architectural style: Conversion
- Property subtype: Condominium
Condition
- Updated/Remodeled
- New construction: No
- Year built: 1907
Utilities & green energy
- Sewer: Public Sewer
- Water: Public
- Utilities for property: Public
Community & HOA
Community
- Security: Security Gate
HOA
- Has HOA: Yes
- Amenities included: Greenbelt, Roof Deck
- Services included: Common Areas, Elevator, Insurance on Structure, Maintenance Structure, Maintenance Grounds, Management, Roof, Sewer, Trash, Water
- HOA fee: $1,368 monthly
- HOA name: ClockTower Lofts Owners Association
Location
- Region: San Francisco
- Elevation: 0
Financial & listing details
- Price per square foot: $1,021/sqft
- Tax assessed value: $1,506,592
- Annual tax amount: $18,626
- Price range: $1.7M - $1.7M
- Date on market: 9/7/2026
- Cumulative days on market: 49 days
- Total actual rent: 0
Estimated market value
$1,668,200
$1.58M - $1.75M
$6,489/mo
Price history
| Date | Event | Price |
|---|---|---|
| 9/7/2026 | Listed for sale | $1,695,000+47.8%$1,021/sqft |
Source:  SFAR #426157181 Report a problem | ||
| 9/11/2007 | Sold | $1,147,000+6.2%$691/sqft |
Source: Public Record Report a problem | ||
| 6/9/2006 | Sold | $1,080,000+140%$651/sqft |
Source: Public Record Report a problem | ||
| 1/19/1996 | Sold | $450,000$271/sqft |
Source: Public Record Report a problem | ||
Public tax history
| Year | Property taxes | Tax assessment |
|---|---|---|
| 2025 | $18,626 +3% | $1,506,592 +2% |
| 2024 | $18,092 +1.5% | $1,477,052 +2% |
| 2023 | $17,820 +1.9% | $1,448,091 +2% |
| 2022 | $17,481 +1.8% | $1,419,698 +2% |
| 2021 | $17,172 -0.5% | $1,391,862 +1% |
| 2020 | $17,250 +3.5% | $1,377,591 +2% |
| 2019 | $16,659 +3.5% | $1,350,580 +2% |
| 2018 | $16,098 +3.1% | $1,324,099 +2% |
| 2017 | $15,610 +1.6% | $1,298,137 +2% |
| 2016 | $15,360 +1.2% | $1,272,684 +1.5% |
| 2015 | $15,170 +5.1% | $1,253,568 +4.5% |
| 2014 | $14,430 | $1,200,000 +13.9% |
| 2013 | -- | $1,054,000 -2.4% |
| 2012 | -- | $1,080,000 -2.7% |
| 2011 | -- | $1,110,000 -4.9% |
| 2010 | -- | $1,167,167 +30.4% |
| 2009 | -- | $895,000 -22% |
| 2008 | -- | $1,147,000 -30.6% |
| 2007 | -- | $1,652,400 +202.1% |
| 2006 | -- | $547,034 +2% |
| 2005 | -- | $536,308 +3.9% |
| 2003 | -- | $516,158 +2% |
| 2002 | -- | $506,039 +2% |
| 2001 | -- | $496,117 +2% |
| 2000 | -- | $486,390 |
Find assessor info on the county website
Monthly payment
Est. payment
Payment breakdown
Explore the cost of this home by adjusting the details. Changes won't be saved.Climate risks
Neighborhood: Rincon Hill
Similar homes
- $1,425,0002 bd2 ba1.5k sqft200 Brannan St APT 307, San Francisco, CA 94107For Sale
 MLS ID #426155521, Eric Martin Johnson DRE #01755654, Sotheby's International Realty. SFAR
- $1,900,0002 bd3 ba1.8k sqft300 Beale St APT 609, San Francisco, CA 94105For Sale
 MLS ID #426157333, Gina Ocampo Haas DRE #01725219, NOVO. SFAR
- $2,095,0002 bd2 ba1.5k sqft200 Brannan St APT 512, San Francisco, CA 94107For Sale
 MLS ID #426170543, Jamie Lawrence DRE #01880379, Compass. SFAR
- $1,395,0002 bd3 ba1.5k sqft201 Sansome St Unit 1004, San Francisco, CA 94104For Sale
 MLS ID #426171642, Howard Epstein DRE #02245386, City Real Estate. SFAR
