Skip main navigation
Sold for $370,000
  • $370,000

    461-505 Lakecrest Rd, Janesville, CA 96114

    3beds
    1,684sqft
    Single Family Residence
    Built in 1996
    4.02 Acres Lot
    $370,000 Zestimate®
    $220/sqft
    $2,175 Estimated rent

    Home value

    $370,000

    Estimated sales range

    Not available

    $2,175/mo

    Zestimate® history
    Loading
    Loading...

    Owner options

    List your home for rent

    $2,175/mo

    Rent Zestimate®

    Find your next renter with Zillow Rental Manager. Plus, with online applications, you can quickly screen prospective tenants – for free.

    Learn more

    $2,175/mo

    Rent Zestimate®

    Refinance and save

    $2,305/mo

    Est. payment

    Refinancing to a lower rate could help reduce your monthly payments and save thousands over the life of the loan.

    See today's rates

    $2,305/mo

    Est. payment

    Explore your selling options

    Work with a Zillow partner agent

    Leverage their expertise and Zillow's premium Showcase listings to get your home seen by more buyers.

    Get started

    List with your own agent

    Get your home in front of millions of buyers by listing it on Zillow.

    Learn how to do it

    Sell it yourself

    Take full control of how buyers see your home on Zillow by listing For Sale by Owner (FSBO).

    List your home

    What's special

    Relax on your patioNew laminate flooringSpacious walk-in closetNatural light and serenitySpacious cabinetryUpdated quartz countertops
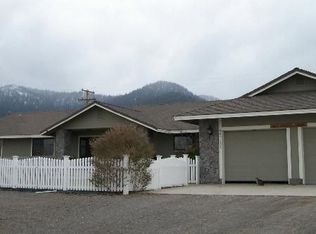
    Welcome to your dream mountain escape! Tucked into the tranquil high country of Janesville, CA, this beautiful 3-bedroom, 2-bathroom home offers the perfect blend of rustic charm and modern comfort with updates throughout the house. Set against the breathtaking backdrop of Thompson Peak, this property captures postcard-worthy views in every direction. Wake up each morning to the golden sunrise shimmering off Honey Lake, filling your home with natural light and serenity. In the evening, relax on your patio as the sun sets behind the majestic Thompson Peak, painting the sky in with orange, red, and purple—a daily masterpiece right from your backyard. Inside, an open-concept living area features large picture windows designed to frame the surrounding scenery and new laminate flooring and new carpet in the bedrooms. The kitchen boasts updated quartz countertops, spacious cabinetry, and a perfect eat-at-kitchen counter with views out every window. The guest bathroom has also been completely updated with new fixtures, vanity, and flooring. The primary suite offers privacy and comfort, complete with an updated en-suite bathroom with dual sink and spacious walk-in closet. With plenty of acreage for outdoor recreation, gardening, or even building a workshop, this home provides the peaceful mountain lifestyle you’ve been dreaming of—without sacrificing convenience. Horses are welcome and all of your mini farm desires are at your fingertips. Located just an hour from Reno, NV and just 20 minutes to Susanville, this property is both secluded and accessible. Whether you’re looking for a full-time residence or a peaceful weekend retreat, this Honey Lake haven offers an unmatched setting and timeless mountain appeal. Call now to set up your private showing!

    Zillow last checked:

    Listing updated:

    Listed by:

    Andrew J Rupley,

    Rupley Realty

    Bought with:

    Micah Freeman, 02216910

    Rupley Realty

    Source: Tehama County AOR,MLS#: 20260083

    Facts & features

    Interior

    Bedrooms & bathrooms
    • Bedrooms: 3
    • Bathrooms: 2
    • Full bathrooms: 2
    Heating
    • Central, Propane
    Cooling
    • Central Air
    Appliances
    • Included: Some Electric Appliances, Dishwasher, Electric Oven, Electric Range, Disposal, Refrigerator, Range Hood, Water Purifier
    • Laundry: Laundry Room
    Features
    • Breakfast Bar, Ceiling Fan(s), Laminate Countertop, New Paint, Quartz Counters, Walk-In Closet(s), All Bedrooms Down, Pantry
    • Flooring: Vinyl
    • Windows: Double Pane Windows, Metal
    • Basement: None
    Interior area
    • Total structure area: 1,684
    • Total interior livable area: 1,684 sqft

    Property

    Parking
    • Total spaces: 2
    • Parking features: Asphalt, Attached, Garage, RV Access/Parking, Garage Door Opener
    • Attached garage spaces: 2
    Features
    • Patio & porch: Patio
    • Exterior features: Horse Facilities
    • Fencing: Partial
    • Has view: Yes
    Lot
    • Size: 4.02 Acres
    • Features: None, Rolling Slope, Rural Lot, Views
    Details
    • Parcel number: 129630021000
    • Zoning description: 96114
    • Special conditions: Standard

    Construction

    Type & style
    • Home type: SingleFamily
    • Property subtype: Single Family Residence
    Materials
    • Wood Siding
    • Foundation: Perimeter Wall
    • Roof: Metal
    Condition
    • Year built: 1996

    Utilities & green energy

    • Sewer: Septic Tank
    • Water: Private, Well
    • Utilities for property: Electricity Available, Propane

    Community & HOA

    Location
    • Region: Janesville

    Financial & listing details

    • Price per square foot: $220/sqft
    • Tax assessed value: $319,154
    • Annual tax amount: $3,247
    • Date on market: 1/21/2026
    • Listing terms: Cash to New Loan
    • Road surface type: Paved

    Price history

    DateEventPrice
    7/9/2026Sold$370,000+0.3%$220/sqft
    Source: Tehama County AOR #20260083 Report a problem
    6/7/2026Pending sale$369,000$219/sqft
    Source: Tehama County AOR #20260083 Report a problem
    3/24/2026Listed for sale$369,000$219/sqft
    Source: Tehama County AOR #20260083 Report a problem
    3/5/2026Pending sale$369,000$219/sqft
    Source: Tehama County AOR #20260083 Report a problem
    1/30/2026Contingent$369,000$219/sqft
    Source: Tehama County AOR #20260083 Report a problem
    1/21/2026Listed for sale$369,000+23.8%$219/sqft
    Source: Tehama County AOR #20260083 Report a problem
    1/20/2025Sold$298,000-6.6%$177/sqft
    Source: Lassen MLS #202400577 Report a problem
    12/19/2024Pending sale$319,000$189/sqft
    Source: Lassen MLS #202400577 Report a problem
    12/9/2024Listed for sale$319,000+16%$189/sqft
    Source: Lassen MLS #202400577 Report a problem
    10/14/2016Sold$275,000$163/sqft
    Source: Public Record Report a problem

    Public tax history

    YearProperty taxesTax assessment
    2025$3,247 +2%$319,154 +2%
    2024$3,184 +2%$312,897 +2%
    2023$3,123 +2%$306,763 +2%
    2022$3,062 -0.8%$300,749 +2%
    2021$3,088 +2.3%$294,853 +1%
    2020$3,017 +0.3%$291,831 +2%
    2019$3,008 +1.8%$286,110 +2%
    2018$2,956 +2.4%$280,500 +2%
    2017$2,888 +52.4%$275,000 +52.7%
    2016$1,894 +1.9%$180,125 +1.5%
    2015$1,859 +1.8%$177,420 +2%
    2014$1,827 $173,945 +0.5%
    2013-- $173,159 +2%
    2012-- $169,764 +2%
    2011-- $166,436 +0.8%
    2010-- $165,193 -0.2%
    2009-- $165,586 +2%
    2008-- $162,340 +2%
    2007-- $159,158 +2%
    2006-- $156,038 +2%
    2005-- $152,980 +2%
    2004-- $149,981 +1.9%
    2003-- $147,233 +4%
    2001-- $141,517
    Find assessor info on the county website

    Neighborhood: 96114

    Nearby schools

    GreatSchools rating
    Get pre-qualified for a loan
    At Zillow Home Loans, we can pre-qualify you in as little as 5 minutes with no impact to your credit score.

    An equal housing lender. NMLS #10287.