This gorgeous Colonial in the Midview School District has been meticulously maintained inside and out. With all the newer updates it leave's you with nothing to do, except MOVE RIGHT IN! The open floor plan makes family gatherings & entertaining convenient, as does having a huge 40'x16' stamped patio all along the back of the house, with added privacy from the two vinyl fences w/a gate (2021), while still keeping the park like view directly behind, unobstructed. Luxury vinyl plank flooring was installed throughout the main floor, the upstairs, as well as in the finished bsmt area between 2022-2024. Lots of large windows enhance the natural light in every room, and you have options of where & how you want to configure your living rm & formal dining room space. In 2019, the bright & open eat-in-kitchen was updated to include all new SS appliances, new laminate countertops & ceramic backsplash, and in 2022 all new cabinet hardware & faucet was installed. The elegant family room is easily viewed from the kitchen area, and accented with a vaulted ceiling, Palladian window & gas fireplace. The potential eat-in area in front of the sliding patio door, offers the perfect view of the back yard with a mix of sunshine & shade. All 3 bdrms and 2 full baths are upstairs. The spacious Master Bdrm has vaulted ceilings, french doors to access it, a walk in closet & a Mstr bath ensuite with a lge soaking tub, double sinks & a step in shower stall. The other 2 bdrms are decent size, they share the bathroom with a single sink vanity w/ a tub/shower, and all 3 have ceiling fans. The finished bsmt offers great bonus room space for Games, Media, Hobbies, Office or a Bdrm, the finsh'd Laundry rm has cabinets & counterspace. Other improvements include a new roof (2023), whole house interior was painted (2023-2024), Doors, shutters, & porch painted in 2022, full attic was insulated (2021), All new interior/exterior light fixtures (2024), & a removable Murphy Bed was built in bdrm 3, WOW!!
Closed
$300,000
461 Alexis Dr, Elyria, OH 44035
3beds
3,523sqft
Single Family Residence
Built in 2001
9,147 Square Feet Lot
$348,200 Zestimate®
$85/sqft
$2,674 Estimated rent
Home value
$348,200
$331,000 - $366,000
$2,674/mo
Zestimate® history
Owner options
List your home for rent
$2,674/mo
Rent Zestimate®
Find your next renter with Zillow Rental Manager. Plus, with online applications, you can quickly screen prospective tenants – for free.
$2,674/mo
Rent Zestimate®
Refinance and save
$1,969/mo
Est. payment
Refinancing to a lower rate could help reduce your monthly payments and save thousands over the life of the loan.
$1,969/mo
Est. payment
Explore your selling options
Work with a Zillow partner agent
Leverage their expertise and Zillow's premium Showcase listings to get your home seen by more buyers.
Get startedList with your own agent
Get your home in front of millions of buyers by listing it on Zillow.
Learn how to do itSell it yourself
Take full control of how buyers see your home on Zillow by listing For Sale by Owner (FSBO).
List your homeWhat's special
Zillow last checked:
Listing updated:
Listed by:
Karen S Mobert karenmobert@howardhanna.com440-785-2073,
Howard Hanna,
Bob Finch 440-213-6128,
Howard Hanna
Bought with:
Bobbie J Burey, 2004000368
Howard Hanna
Source: MLS Now,MLS#: 5051286Originating MLS: Lorain County Association Of REALTORS
Facts & features
Interior
Bedrooms & bathrooms
- Bedrooms: 3
- Bathrooms: 3
- Full bathrooms: 2
- 1/2 bathrooms: 1
- Main level bathrooms: 1
Primary bedroom
- Description: Ceiling fan w/ light,Flooring: Luxury Vinyl Tile
- Features: Vaulted Ceiling(s), Walk-In Closet(s)
- Level: Second
- Dimensions: 14 x 12
Bedroom
- Description: Ceiling Fan w/ light,Flooring: Luxury Vinyl Tile
- Level: Second
- Dimensions: 12 x 10
Bedroom
- Description: Ceiling Fan w/ Light,Flooring: Luxury Vinyl Tile
- Level: Second
- Dimensions: 10 x 11
Primary bathroom
- Description: Double sink vanity, shower stall & a large soaking tub,Flooring: Ceramic Tile
- Features: Soaking Tub
- Level: Second
Bonus room
- Description: The back room with colored wall bricks is currently being used as an office space. Has a closet,Flooring: Concrete
- Level: Basement
- Dimensions: 13 x 11
Dining room
- Description: Large window faces the rear yard,Flooring: Luxury Vinyl Tile
- Level: First
- Dimensions: 9 x 12
Eat in kitchen
- Description: The eat-in area accesses the sliding patio door out to the rear patio,Flooring: Luxury Vinyl Tile
- Features: Breakfast Bar, Laminate Counters
- Level: First
- Dimensions: 20 x 11
Family room
- Description: Flooring: Luxury Vinyl Tile
- Features: Fireplace, Vaulted Ceiling(s)
- Level: First
- Dimensions: 19 x 12
Laundry
- Description: "LG" Washer & Gas Dryer can stay. Has built-in cabinets w/ countertop,Flooring: Concrete
- Features: Built-in Features
- Level: Basement
- Dimensions: 9 x 12
Living room
- Description: Front room is currently being used as the formal dining room,Flooring: Luxury Vinyl Tile
- Level: First
- Dimensions: 16 x 11
Recreation
- Description: Currently being used as a bedroom suite with a computer desk area,Flooring: Luxury Vinyl Tile
- Features: Window Treatments
- Level: Basement
- Dimensions: 15 x 23
Heating
- Forced Air, Fireplace(s), Gas
Cooling
- Central Air, Ceiling Fan(s)
Appliances
- Included: Dryer, Dishwasher, Humidifier, Microwave, Range, Refrigerator, Washer
- Laundry: Gas Dryer Hookup, In Basement
Features
- Basement: Full,Finished,Storage Space,Sump Pump
- Number of fireplaces: 1
- Fireplace features: Blower Fan, Family Room, Gas Log, Gas
Interior area
- Total structure area: 3,523
- Total interior livable area: 3,523 sqft
- Finished area above ground: 1,796
- Finished area below ground: 1,727
Property
Parking
- Parking features: Attached, Garage, Garage Door Opener, Paved, Water Available
- Attached garage spaces: 2
Accessibility
- Accessibility features: None
Features
- Levels: Two
- Stories: 2
- Patio & porch: Front Porch, Patio
- Fencing: Partial,Privacy,Vinyl
Lot
- Size: 9,147 Square Feet
- Dimensions: 70 x 129
- Features: Many Trees
Details
- Additional structures: Outbuilding, Other, Storage
- Parcel number: 1000005107601
Construction
Type & style
- Home type: SingleFamily
- Architectural style: Colonial
- Property subtype: Single Family Residence
Materials
- Vinyl Siding
- Roof: Asphalt,Fiberglass
Condition
- Updated/Remodeled
- Year built: 2001
Details
- Warranty included: Yes
Utilities & green energy
- Sewer: Public Sewer
- Water: Public
Community & HOA
HOA
- Has HOA: No
Location
- Region: Elyria
Financial & listing details
- Price per square foot: $85/sqft
- Tax assessed value: $299,940
- Annual tax amount: $3,777
- Date on market: 7/4/2024
- Cumulative days on market: 5 days
- Listing agreement: Exclusive Right To Sell
- Listing terms: Cash,Conventional,FHA,VA Loan
Price history
| Date | Event | Price |
|---|---|---|
| 8/14/2024 | Sold | $300,000+5.3%$85/sqft |
Source: Public Record Report a problem | ||
| 7/8/2024 | Pending sale | $285,000$81/sqft |
Source: MLS Now #5051286 Report a problem | ||
| 7/4/2024 | Listed for sale | $285,000+56.6%$81/sqft |
Source: MLS Now #5051286 Report a problem | ||
| 1/26/2015 | Sold | $182,000-2.4%$52/sqft |
Source:  MLS Now #3644438 Report a problem MLS Now #3644438 Report a problem | ||
| 12/31/2014 | Pending sale | $186,500$53/sqft |
Source: Coldwell Banker Hunter Realty #3644438 Report a problem | ||
| 10/22/2014 | Price change | $186,500-1.6%$53/sqft |
Source: Coldwell Banker Hunter Realty #3644438 Report a problem | ||
| 9/9/2014 | Price change | $189,500-2.8%$54/sqft |
Source: Coldwell Banker Hunter Realty #3644438 Report a problem | ||
| 8/13/2014 | Listed for sale | $195,000+400%$55/sqft |
Source: Coldwell Banker Hunter Realty #3644438 Report a problem | ||
| 8/8/2001 | Sold | $39,000$11/sqft |
Source: Public Record Report a problem | ||
Public tax history
| Year | Property taxes | Tax assessment |
|---|---|---|
| 2024 | $4,573 +21.1% | $104,980 +31.8% |
| 2023 | $3,777 +0.3% | $79,670 |
| 2022 | $3,767 -0.3% | $79,670 |
| 2021 | $3,779 +6.5% | $79,670 +14.5% |
| 2020 | $3,547 +0.4% | $69,580 |
| 2019 | $3,534 -1.2% | $69,580 |
| 2018 | $3,578 +1% | $69,580 +9.2% |
| 2017 | $3,543 +0.1% | $63,690 |
| 2016 | $3,541 -0.6% | $63,690 |
| 2015 | $3,562 +7.6% | $63,690 +11.9% |
| 2014 | $3,311 +1.8% | $56,920 |
| 2013 | $3,252 +22.4% | $56,920 |
| 2012 | $2,656 | $56,920 |
| 2011 | -- | -- |
| 2010 | -- | -- |
| 2009 | -- | -- |
| 2008 | $2,597 -0.2% | -- |
| 2007 | $2,603 +0.2% | -- |
| 2006 | $2,599 +6.2% | -- |
| 2005 | $2,447 +3.1% | -- |
| 2004 | $2,373 +3.1% | -- |
| 2003 | $2,301 -2.3% | -- |
| 2002 | $2,355 +17904% | -- |
| 2001 | $13 | -- |
Find assessor info on the county website
Neighborhood: 44035
Nearby homes
- $330,3004 bd4 ba2k sqft455 Alexis Dr, Elyria, OH 44035Off Market
- $303,9003 bd2 ba1.8k sqft467 Alexis Dr, Elyria, OH 44035Off Market
- $341,1003 bd3 ba1.8k sqft449 Alexis Dr, Elyria, OH 44035Off Market
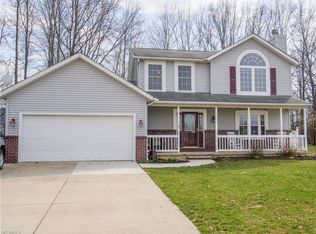
- $316,2003 bd2 ba1.8k sqft473 Alexis Dr, Elyria, OH 44035Off Market
- $353,5004 bd2 ba2.2k sqft460 Alexis Dr, Elyria, OH 44035Off Market
- $365,4004 bd2 ba2.4k sqft438 Alexis Dr, Elyria, OH 44035Off Market
- $343,7003 bd4 ba2.1k sqft466 Alexis Dr, Elyria, OH 44035Off Market
- $298,1003 bd2 ba1.6k sqft501 Alexis Dr, Elyria, OH 44035Off Market
Nearby schools
GreatSchools rating
- NAMidview North Elementary SchoolGrades: K-2Distance: 2.8 mi
- 7/10Midview Middle SchoolGrades: 7-8Distance: 2.9 mi
- 8/10Midview High SchoolGrades: 9-12Distance: 2.6 mi
Schools provided by the listing agent
- District: Midview LSD - 4710
Source: MLS Now. This data may not be complete. We recommend contacting the local school district to confirm school assignments for this home.
Get a cash offer in 3 minutes
Find out how much your home could sell for in as little as 3 minutes with a no-obligation cash offer.
Estimated market value
$348,200
Get a cash offer in 3 minutes
Find out how much your home could sell for in as little as 3 minutes with a no-obligation cash offer.
Estimated market value
$348,200
- Ohio
- Lorain County
- Elyria
- 44035
- 461 Alexis Dr
Nearby cities
Nearby zip codes
Other Elyria Topics
