Skip main navigation
Off market
  • $722,900

    461 Archaic Dr, Winter Haven, FL 33880

    4beds
    2,916sqft
    Single Family Residence
    Built in 2006
    1.26 Acres Lot
    $722,900 Zestimate®
    $248/sqft
    $3,482 Estimated rent

    Home value

    $722,900

    $680,000 - $774,000

    $3,482/mo

    Zestimate® history
    Loading
    Loading...

    Owner options

    List your home for rent

    $3,482/mo

    Rent Zestimate®

    Find your next renter with Zillow Rental Manager. Plus, with online applications, you can quickly screen prospective tenants – for free.

    Learn more

    $3,482/mo

    Rent Zestimate®

    Refinance and save

    $4,829/mo

    Est. payment

    Refinancing to a lower rate could help reduce your monthly payments and save thousands over the life of the loan.

    See today's rates

    $4,829/mo

    Est. payment

    Explore your selling options

    Work with a Zillow partner agent

    Leverage their expertise and Zillow's premium Showcase listings to get your home seen by more buyers.

    Get started

    List with your own agent

    Get your home in front of millions of buyers by listing it on Zillow.

    Learn how to do it

    Sell it yourself

    Take full control of how buyers see your home on Zillow by listing For Sale by Owner (FSBO).

    List your home

    What's special

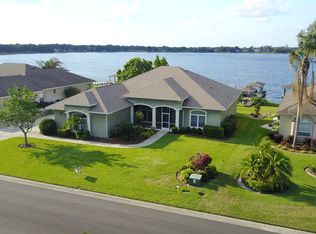
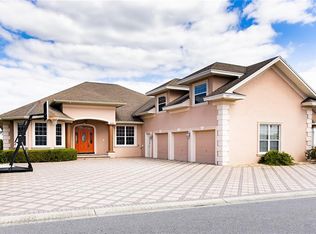
    Central Florida lakefront paradise with 4 bedrooms, 3.5 bathrooms, executive office and resort-like outdoor living spaces. Located in the gated community of Village At Spirit Lake, this home sits on the southern shore of 200 acre Spirit Lake which is a favorite among fisherman and a water skiers alike. The lake's slalom courses are a welcome addition for the avid skier. Pulling up to the home you will notice lush landscape, pavered driveway and elegant window casings that accent the home's well-kept exterior. Double entry doors open to a spacious interior with 2916 sqft of living area, impressively high ceilings, detailed trim work and an abundance of windows that provide lake views from almost every room in the house. Formal living and dining rooms feature tray ceilings, crown moldings and plenty of room for entertaining. The family room has it all with a gas fireplace and multiple windows and pocketing sliders that extend the living space to the outdoors. Well designed kitchen with elegant custom cabinetry, granite countertops and backsplash, double oven, wine rack, breakfast bar and a kitchen dinette overlooking the amazing pool. Oversized master suite with more of those incredible lake views, sitting area, pool lanai access, two walk-in closets and a luxurious en-suite bath with jetted tub, walk through shower with dual heads and two granite vanities. The guest bedrooms are all generously sized with easy access to the nicely finished bathrooms. Stepping outside reveals a lakefront oasis with a heated salt-filtered pool, heated spa, covered and open lounging areas, outside shower, gas connection for a grill and mesmerizing water views. Pavered walkway leads to prime lake frontage and a dock complete with composite decking, water, electricity and a covered boat lift for easy launching and protected storage. Other features of this property include an inside laundry room with granite countertop, central vacuum, two AC's, double pane windows, 3 car garage, irrigation well and a gas propane tank. Community amenities include a pool, boat ramp, tennis courts, playground and a clubhouse. This is a true lakefront paradise in the heart of Central Florida.

    This property is off market, which means it's not currently listed for sale or rent on Zillow. This may be different from what's available on other websites or public sources.

    Originating MLS: East Polk

    Facts & features

    Interior

    Bedrooms & bathrooms
    • Bedrooms: 4
    • Bathrooms: 4
    • Full bathrooms: 3
    • 1/2 bathrooms: 1
    Appliances
    • Laundry: Inside, Laundry Room
    Features
    • Ceiling Fans(s), Eating Space In Kitchen, High Ceiling(s), Split Bedroom, Stone Counters, Walk-In Closet(s), Crown Molding, Window Treatments, Central Vaccum, Tray Ceiling(s)
    • Flooring: Tile, Carpet
    • Windows: Blinds, Thermal Windows, Shades
    • Has fireplace: No
    • Fireplace features: Family Room, Gas
    Interior area
    • Structure area source: Public Records
    • Total interior livable area: 2,916 sqft

    Property

    Parking
    • Total spaces: 3
    • Parking features: Garage - Attached
    Features
    • Levels: One
    • Patio & porch: Screened, Covered, Rear Porch
    • Exterior features: Stucco
    • Pool features: Gunite, Heated, In Ground, Screen Enclosure
    • Spa features: Heated, In Ground
    • Waterfront features: Lake
    • Body of water: SPIRIT LAKE
    Lot
    • Size: 1.26 Acres
    • Features: In County, Street Paved
    • Residential vegetation: Mature Landscaping, Trees/Landscaped
    Details
    • Additional structures: Boathouse
    • Parcel number: 252902356720000510

    Construction

    Type & style
    • Home type: SingleFamily
    • Architectural style: Custom
    • Property subtype: Single Family Residence
    Materials
    • masonry
    • Foundation: Retaining Wall
    • Roof: Shake / Shingle
    Condition
    • Completed
    • Year built: 2006

    Utilities & green energy

    • Sewer: Public Sewer
    • Water: Public
    • Utilities for property: Electricity Connected, Sewer Connected, Cable Available, Propane, Water Connected

    Community & HOA

    Community
    • Security: Gated Community
    • Subdivision: VILLAGE SPIRIT LAKE PH 01
    HOA
    • Has HOA: Yes
    • Amenities included: Clubhouse, Pool, Gated, Tennis Court(s), Vehicle Restrictions, Private Boat Ramp
    • Services included: Community Pool
    • HOA fee: $62 monthly
    Location
    • Region: Winter Haven

    Financial & listing details

    • Price per square foot: $248/sqft
    • Tax assessed value: $555,832
    • Annual tax amount: $7,186
    • Listing terms: Cash, Conventional, VA Loan
    • Ownership: Fee Simple

    Price history

    DateEventPrice
    4/6/2021Sold$580,000+0.9%$199/sqft
    Source: Public Record Report a problem
    2/3/2021Pending sale$575,000$197/sqft
    Source: THE STONES REAL ESTATE FIRM #P4914054 Report a problem
    2/3/2021Listed for sale$575,000+40.2%$197/sqft
    Source: THE STONES REAL ESTATE FIRM #P4914054 Report a problem
    7/13/2011Sold$410,000-18%$141/sqft
    Source: Public Record Report a problem
    8/22/2010Listing removed$499,900$171/sqft
    Source: Robyn Dean #88560913 Report a problem
    7/22/2010Listed for sale$499,900$171/sqft
    Source: Robyn Dean #88560913 Report a problem
    4/10/2010Listing removed$499,900$171/sqft
    Source: Robyn Dean Realty, Inc. #L4612590 Report a problem
    3/27/2010Price change$499,900-3.8%$171/sqft
    Source: Robyn Dean Realty, Inc. #L4612590 Report a problem
    2/6/2010Price change$519,900+4%$178/sqft
    Source: Robyn Dean Realty, Inc. #L4612590 Report a problem
    1/9/2010Listed for sale$499,900-13.8%$171/sqft
    Source: Robyn Dean Realty, Inc. #L4612590 Report a problem
    10/21/2009Listing removed$579,900$199/sqft
    Source: Robyn Dean Realty, Inc. #L4612590 Report a problem
    5/2/2009Listed for sale$579,900+346.4%$199/sqft
    Source: XDeadline.com Inc #L4612590 Report a problem
    8/5/2005Sold$129,900$45/sqft
    Source: Public Record Report a problem
    2/11/2005Sold$129,900$45/sqft
    Source: Public Record Report a problem

    Public tax history

    YearProperty taxesTax assessment
    2025$7,186 -2.8%$555,832 -2.7%
    2024$7,391 +4.4%$571,023 +7.3%
    2023$7,082 +10.2%$532,192 +10%
    2022$6,427 +15.9%$483,811 +20.9%
    2021$5,546 +2.8%$400,284 +3.7%
    2020$5,393 -3.6%$385,949 -0.7%
    2019$5,593 -8.9%$388,536 +9.2%
    2018$6,142 +7.2%$355,812 +4.5%
    2017$5,729 +19.1%$340,414 +4.6%
    2016$4,812 +7.4%$325,378 +10%
    2015$4,482 -6.5%$295,798 -1.1%
    2014$4,791 +6.8%$298,965 +3.5%
    2013$4,485 -2%$288,804 -2.9%
    2012$4,576 -3.5%$297,428 -2.3%
    2011$4,740 +5.1%$304,578 -5.4%
    2010$4,510 -5.3%$322,063 +0.3%
    2009$4,761 -6.3%$320,981 -11.2%
    2008$5,082 $361,474
    2007-- --
    2006$2,114 --
    2005-- --
    2004$1,080 --
    2003$1,080 -2.4%$64,800
    2002$1,106 -13.6%$64,800 -13.6%
    2001$1,280 $75,000
    Find assessor info on the county website

    Neighborhood: 33880

    Nearby schools

    GreatSchools rating
    Schools provided by the listing agent
    • Elementary: Eagle Lake Elem
    • Middle: Westwood Middle
    • High: Lake Region High

    Source: The MLS. This data may not be complete. We recommend contacting the local school district to confirm school assignments for this home.

    Get a cash offer in 3 minutes
    Find out how much your home could sell for in as little as 3 minutes with a no-obligation cash offer.
    Estimated market value
    $722,900
    Get a cash offer in 3 minutes
    Find out how much your home could sell for in as little as 3 minutes with a no-obligation cash offer.
    Estimated market value
    $722,900