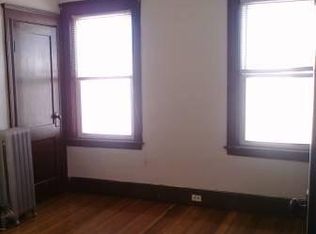
Just steps from the heart of Adams Village, this stunning first-floor condo delivers a rare blend of space, style & location. Thoughtfully renovated in 2021, the home features 3 beds, 2 full baths & gleaming hardwood floors throughout. The bright kitchen offers generous cabinet & counter space, while updated baths reflect a clean, modern aesthetic. Every major system was replaced in 2021 - central A/C & heat, plumbing, electrical, roof & windows - for true turnkey living. A dedicated laundry room, front & rear decks, 2 deeded parking spaces, private yard & oversized basement storage round out an impressive amenity list. Less than a mile to Ashmont T for an easy commute downtown, plus the Neponset River Greenway & Pope John Paul Park for running, biking & waterside walks. Adams Village & Neponset's vibrant dining scene puts Molinari's, McGonagles, Lazy Bear Ice Cream, The Mudhouse, Chubbs, Landmark & Lucy's all minutes away. Quick access to Rt. 93 makes travel north & south effortless.
Sold for $735,000
Zestimate®
$735,000
461 Ashmont St Floor 1, Boston, MA 02122
3beds
1,202sqft
Condominium
Built in 1915
-- sqft lot
$735,000 Zestimate®
$611/sqft
$3,593 Estimated rent
Home value
$735,000
$691,000 - $786,000
$3,593/mo
Zestimate® history
Owner options
List your home for rent
$3,593/mo
Rent Zestimate®
Find your next renter with Zillow Rental Manager. Plus, with online applications, you can quickly screen prospective tenants – for free.
$3,593/mo
Rent Zestimate®
Refinance and save
$4,560/mo
Est. payment
Refinancing to a lower rate could help reduce your monthly payments and save thousands over the life of the loan.
$4,560/mo
Est. payment
Explore your selling options
Work with a Zillow partner agent
Leverage their expertise and Zillow's premium Showcase listings to get your home seen by more buyers.
Get startedList with your own agent
Get your home in front of millions of buyers by listing it on Zillow.
Learn how to do itSell it yourself
Take full control of how buyers see your home on Zillow by listing For Sale by Owner (FSBO).
List your homeWhat's special
Dedicated laundry roomBright kitchenPrivate yardFront and rear decksStunning first-floor condoGleaming hardwood floors throughout
Zillow last checked:
Listing updated:
Listed by:
Leslie MacKinnon 617-312-0009,
Compass 617-206-3333
Bought with:
Stephen McCarthy
William Raveis R.E. & Home Services
Source: MLS PIN,MLS#: 73502408
Facts & features
Interior
Bedrooms & bathrooms
- Bedrooms: 3
- Bathrooms: 2
- Full bathrooms: 2
Heating
- Forced Air, Natural Gas
Cooling
- Central Air
Appliances
- Included: Range, Dishwasher, Disposal, Microwave, Refrigerator, Freezer, Washer, Dryer
- Laundry: In Unit
Features
- Flooring: Hardwood
- Doors: Insulated Doors
- Windows: Insulated Windows
- Has basement: Yes
- Has fireplace: No
Interior area
- Total structure area: 1,202
- Total interior livable area: 1,202 sqft
- Finished area above ground: 1,202
Property
Parking
- Total spaces: 2
- Parking features: Off Street, Deeded
- Uncovered spaces: 2
Features
- Patio & porch: Porch
- Exterior features: Porch
- Waterfront features: Ocean, 1/2 to 1 Mile To Beach, Beach Ownership(Public)
Details
- Parcel number: 1603803002,1313644
- Zoning: RES
Construction
Type & style
- Home type: Condo
- Property subtype: Condominium
Condition
- Year built: 1915
- Major remodel year: 2021
Utilities & green energy
- Sewer: Public Sewer
- Water: Public
Green energy
- Energy efficient items: Thermostat
Community & HOA
Community
- Features: Public Transportation, Shopping, Pool, Tennis Court(s), Park, Walk/Jog Trails, Bike Path, Conservation Area, Highway Access, House of Worship, Marina, Private School, Public School, T-Station
HOA
- Services included: Water, Sewer, Insurance, Maintenance Grounds, Snow Removal, Reserve Funds
- HOA fee: $200 monthly
Location
- Region: Boston
Financial & listing details
- Price per square foot: $611/sqft
- Tax assessed value: $635,200
- Annual tax amount: $7,942
- Date on market: 5/8/2026
Price history
| Date | Event | Price |
|---|---|---|
| 5/22/2026 | Sold | $735,000+5.2%$611/sqft |
Source: MLS PIN #73502408 Report a problem | ||
| 5/21/2026 | Pending sale | $699,000$582/sqft |
Source: MLS PIN #73502408 Report a problem | ||
| 4/20/2026 | Contingent | $699,000$582/sqft |
Source: MLS PIN #73502408 Report a problem | ||
| 4/15/2026 | Listed for sale | $699,000+13.7%$582/sqft |
Source: MLS PIN #73502408 Report a problem | ||
| 9/21/2021 | Sold | $615,000$512/sqft |
Source: MLS PIN #72852897 Report a problem | ||
Public tax history
| Year | Property taxes | Tax assessment |
|---|---|---|
| 2025 | $7,430 +11.3% | $641,600 +4.8% |
| 2024 | $6,673 +4.5% | $612,200 +3% |
| 2023 | $6,383 | $594,300 |
Find assessor info on the county website
Neighborhood: South Dorchester
Nearby homes
- $1,383,60012 bd6 ba3.6k sqft461 Ashmont St, Dorchester, MA 02122Off Market
- $758,8004 bd2 ba1.2k sqft461 Ashmont St FLOOR 3, Boston, MA 02122Off Market
- $703,9004 bd2 ba1.2k sqft461 Ashmont St #2, Boston, MA 02122Off Market
- $--9 bd3 ba1.5k sqft461 Ashmont St #2, Dorchester, MA 02122Off Market
- $1,201,5006 bd3 ba3.6k sqft465 Ashmont St, Dorchester, MA 02122Off Market
- $548,7003 bd2 ba986 sqft465 Ashmont St #2, Dorchester, MA 02122Off Market
- $618,6003 bd2 ba1.1k sqft465 Ashmont St #1, Dorchester, MA 02122Off Market
- $650,0003 bd2 ba1.1k sqft465 Ashmont St #3, Dorchester, MA 02122Sold
Nearby schools
GreatSchools rating
- 5/10Kenny Elementary SchoolGrades: PK-6Distance: 0.1 mi
- 6/10Murphy K-8 SchoolGrades: PK-8Distance: 0.5 mi
- 3/10Henderson K-12 Inclusion School UpperGrades: 2-12Distance: 0.9 mi
Get a cash offer in 3 minutes
Find out how much your home could sell for in as little as 3 minutes with a no-obligation cash offer.
Estimated market value
$735,000
Get a cash offer in 3 minutes
Find out how much your home could sell for in as little as 3 minutes with a no-obligation cash offer.
Estimated market value
$735,000
- Massachusetts
- Suffolk County
- Boston
- 02122
- South Dorchester
- 461 Ashmont St Floor 1
Nearby cities
Nearby neighborhoods
Nearby zip codes
Other Boston Topics
