The Cape Lookout is back and better! The builder took all the feedback from the Open Houses at 88 Plantation Passage into account when deciding to start construction on this spec home at 461 Autumn Chase in Winding River Plantation. Here are a few changes we have made to the plan that we think you'll love!
First, the guest rooms are larger. Making the rest of the house a little larger in the main living and owner suite as well! In the living room we added a coffered ceiling with crown molding! We are changing to an electric fireplace and electric cooktop, but don't worry the builder will also run a line for a propane cooktop in case you prefer cooking with gas, and a pot filler handle will also be included over the cooktop. Other little details that we are changing, the dry bar will now be a wet bar and we are adding crown molding with rope lighting on a dimmer switch in the owner suite! Storage closet under the stairs that you can access from the garage. Plus, did I mention we added a full bathroom upstairs next to that amazing bonus room and NO CARPET anywhere! Luxury vinyl plank flooring throughout the entire home except tile in the owner's bathroom.
Sold for $731,491
$731,491
461 Autumn Chase SE, Bolivia, NC 28422
3beds
2,387sqft
Single Family Residence
Built in 2024
0.25 Acres Lot
$699,700 Zestimate®
$306/sqft
$2,738 Estimated rent
Home value
$699,700
$637,000 - $770,000
$2,738/mo
Zestimate® history
Owner options
List your home for rent
$2,738/mo
Rent Zestimate®
Find your next renter with Zillow Rental Manager. Plus, with online applications, you can quickly screen prospective tenants – for free.
$2,738/mo
Rent Zestimate®
Refinance and save
$4,280/mo
Est. payment
Refinancing to a lower rate could help reduce your monthly payments and save thousands over the life of the loan.
$4,280/mo
Est. payment
Explore your selling options
Work with a Zillow partner agent
Leverage their expertise and Zillow's premium Showcase listings to get your home seen by more buyers.
Get startedList with your own agent
Get your home in front of millions of buyers by listing it on Zillow.
Learn how to do itSell it yourself
Take full control of how buyers see your home on Zillow by listing For Sale by Owner (FSBO).
List your homeWhat's special
Electric fireplaceTray ceilingsCoffered ceilingCrown moldingExtensive trim packageWet barPropane cooktop
Zillow last checked:
Listing updated:
Listed by:
Niki N Todd 910-274-2648,
Live Love Brunswick
Bought with:
Joy B Anderson, 321905
Silver Coast Properties
Bill Anderson, 314621
Silver Coast Properties
Source: Hive MLS,MLS#: 100450291 Originating MLS: Brunswick County Association of Realtors
Originating MLS: Brunswick County Association of RealtorsFacts & features
Interior
Bedrooms & bathrooms
- Bedrooms: 3
- Bathrooms: 3
- Full bathrooms: 3
Rooms
- Room types: Dining Room
Primary bedroom
- Level: Primary Living Area
Dining room
- Features: Combination, Formal
Heating
- Heat Pump, Electric
Cooling
- Central Air, Zoned
Appliances
- Included: Vented Exhaust Fan, Electric Cooktop, Built-In Microwave, Disposal, Dishwasher, Wall Oven
- Laundry: Laundry Room
Features
- Master Downstairs, Walk-in Closet(s), Tray Ceiling(s), High Ceilings, Entrance Foyer, Kitchen Island, Ceiling Fan(s), Pantry, Walk-in Shower, Wet Bar, Walk-In Closet(s)
- Flooring: LVT/LVP, Tile
- Attic: Walk-In
Interior area
- Total structure area: 2,387
- Total interior livable area: 2,387 sqft
Property
Parking
- Total spaces: 2
- Parking features: Paved
Features
- Levels: One and One Half
- Stories: 2
- Patio & porch: Patio, Porch, Screened
- Fencing: None
- Waterfront features: None
Lot
- Size: 0.25 Acres
- Dimensions: 45 x 171 x 96 x 131
Details
- Parcel number: 184mb028
- Zoning: R75
- Special conditions: Standard
Construction
Type & style
- Home type: SingleFamily
- Property subtype: Single Family Residence
Materials
- Brick, Fiber Cement
- Foundation: Raised, Slab
- Roof: Architectural Shingle
Condition
- New construction: Yes
- Year built: 2024
Utilities & green energy
- Sewer: Public Sewer
- Water: Public
- Utilities for property: Sewer Available, Water Available
Community & HOA
Community
- Security: Smoke Detector(s)
- Subdivision: Winding River Plantation
HOA
- Has HOA: Yes
- Amenities included: Beach Access, Boat Dock, Clubhouse, Comm Garden, Pool, Fitness Center, Gated, Golf Course, Maintenance Common Areas, Maintenance Roads, Management, Pickleball, Ramp, RV/Boat Storage, Sidewalks, Street Lights, Tennis Court(s)
- HOA fee: $1,664 monthly
- HOA name: CAMS
- HOA phone: 910-256-2021
Location
- Region: Bolivia
Financial & listing details
- Price per square foot: $306/sqft
- Tax assessed value: $38,400
- Annual tax amount: $1,351
- Date on market: 7/12/2025
- Cumulative days on market: 97 days
- Listing agreement: Exclusive Right To Sell
- Listing terms: Cash,Conventional,FHA,USDA Loan,VA Loan
- Road surface type: Paved
Price history
| Date | Event | Price |
|---|---|---|
| 4/11/2025 | Sold | $731,491+4.6%$306/sqft |
Source:  Hive MLS #100450291 Report a problem Hive MLS #100450291 Report a problem | ||
| 11/6/2024 | Contingent | $699,000$293/sqft |
Source: Hive MLS #100450291 Report a problem | ||
| 6/14/2024 | Listed for sale | $699,000+1897.1%$293/sqft |
Source: Hive MLS #100450291 Report a problem | ||
| 10/11/2022 | Sold | $35,000$15/sqft |
Source: Hive MLS #100344162 Report a problem | ||
| 8/12/2022 | Pending sale | $35,000+16.7%$15/sqft |
Source: Hive MLS #100344162 Report a problem | ||
| 8/12/2022 | Listing removed | -- |
Source: Hive MLS #100330253 Report a problem | ||
| 6/2/2022 | Pending sale | $30,000$13/sqft |
Source: Hive MLS #100330253 Report a problem | ||
| 5/26/2022 | Listed for sale | $30,000+130.8%$13/sqft |
Source: Hive MLS #100330253 Report a problem | ||
| 9/5/2012 | Sold | $13,000-81.2%$5/sqft |
Source: Public Record Report a problem | ||
| 4/25/2008 | Sold | $69,000$29/sqft |
Source: Public Record Report a problem | ||
Public tax history
| Year | Property taxes | Tax assessment |
|---|---|---|
| 2025 | $1,351 +841.2% | $280,310 +630% |
| 2024 | $144 | $38,400 |
| 2023 | $144 -22% | $38,400 +8.2% |
| 2022 | $184 +0.8% | $35,500 |
| 2021 | $183 | $35,500 |
| 2020 | $183 | $35,500 |
| 2019 | $183 +4873.8% | $35,500 -32.4% |
| 2018 | $4 -98.6% | $52,500 |
| 2017 | $257 | $52,500 |
| 2016 | $257 | $52,500 |
| 2015 | $257 | $52,500 |
Find assessor info on the county website
Neighborhood: 28422
Nearby homes
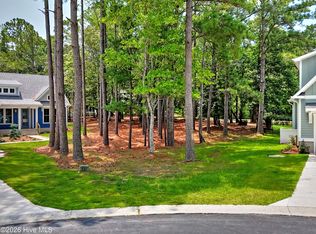
- $125,0000.34 Acres463 Autumn Chase SE, Bolivia, NC 28422Lot/Land
- $454,8109,147 Square Feet459 Autumn Chase SE, Bolivia, NC 28422Off Market
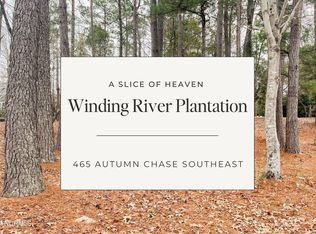
- $65,0000.26 Acres465 Autumn Chase SE, Bolivia, NC 28422Sold
- $443,6003 bd3 ba1.8k sqft457 Autumn Chase SE, Bolivia, NC 28422Off Market
- $568,5003 bd4 ba2.3k sqft467 Autumn Chase SE, Bolivia, NC 28422Sold
- $630,8004 bd3 ba3k sqft455 Autumn Chase SE, Bolivia, NC 28422Off Market
- $613,0003 bd4 ba2.9k sqft455 Autumn Chase SE #S2-7, Bolivia, NC 28422Off Market
- $--10,018.8 Square Feet469 Autumn Chase SE LOT 14, Bolivia, NC 28422Off Market
Nearby schools
GreatSchools rating
- 4/10Virginia Williamson ElementaryGrades: PK-5Distance: 1.1 mi
- 4/10Cedar Grove MiddleGrades: 6-8Distance: 1.7 mi
- 10/10Brunswick County Early College High SchoolGrades: 9-12Distance: 4.1 mi
Schools provided by the listing agent
- Elementary: Virginia Williamson
- Middle: Cedar Grove
- High: South Brunswick
Source: Hive MLS. This data may not be complete. We recommend contacting the local school district to confirm school assignments for this home.
Get a cash offer in 3 minutes
Find out how much your home could sell for in as little as 3 minutes with a no-obligation cash offer.
Estimated market value
$699,700
Get a cash offer in 3 minutes
Find out how much your home could sell for in as little as 3 minutes with a no-obligation cash offer.
Estimated market value
$699,700
- North Carolina
- Brunswick County
- Bolivia
- 28422
- 461 Autumn Chase SE
Nearby cities
Nearby zip codes
Other Bolivia Topics
