Welcome to this lovingly maintained 3 bedroom, 2 bathroom detached cape cod home, ideally situated in a quiet, desirable neighborhood in Horsham, PA. This move-in ready home offers a perfect blend of timeless charm and modern functionality with standout features inside and out. Step into the bright, updated kitchen featuring crisp white cabinetry, new stainless steel appliances, a functional center island, and plenty of counter space for meal prep and entertaining. The seamless flow into the dining and living areas with new laminate flooring creates a welcoming atmosphere for family and guests alike. The first floor contains two spacious bedrooms and a recently updated full bathroom with all new features. The entire first floor has also been recently painted. Upstairs, the generous primary bedroom and full bathroom provide ample space and privacy. The bathroom is tastefully updated with contemporary finishes and fixtures which leads to the huge walk in closet. Outside, enjoy one of the property’s true highlights—a huge deck, ideal for outdoor dining, grilling, and gathering with friends. The large, lush, level grass lot offers plenty of room for play, gardening, or simply relaxing in your own private oasis. This home is currently serviced by well water and is scheduled to be connected to public water Summer 2025 at no cost to the new owner. Located just steps from a nearby playground and local park, and within minutes to shopping, dining, and major commuter routes, this home combines comfort, space, and unbeatable convenience. Don’t miss this rare opportunity to own a beautifully updated cape cod on one of Horsham’s most attractive neighborhoods!
Sold for $390,500
$390,500
461 Avenue A, Horsham, PA 19044
3beds
1,402sqft
Single Family Residence
Built in 1950
10,000 Square Feet Lot
$403,300 Zestimate®
$279/sqft
$2,823 Estimated rent
Home value
$403,300
$375,000 - $436,000
$2,823/mo
Zestimate® history
Owner options
List your home for rent
$2,823/mo
Rent Zestimate®
Find your next renter with Zillow Rental Manager. Plus, with online applications, you can quickly screen prospective tenants – for free.
$2,823/mo
Rent Zestimate®
Refinance and save
$2,498/mo
Est. payment
Refinancing to a lower rate could help reduce your monthly payments and save thousands over the life of the loan.
$2,498/mo
Est. payment
Explore your selling options
Work with a Zillow partner agent
Leverage their expertise and Zillow's premium Showcase listings to get your home seen by more buyers.
Get startedList with your own agent
Get your home in front of millions of buyers by listing it on Zillow.
Learn how to do itSell it yourself
Take full control of how buyers see your home on Zillow by listing For Sale by Owner (FSBO).
List your homeWhat's special
Private oasisFunctional center islandHuge deckCrisp white cabinetryNew laminate flooringNew stainless steel appliancesGenerous primary bedroom
Zillow last checked:
Listing updated:
Listed by:
Tom Hodgdon 267-935-9699,
Keller Williams Real Estate-Doylestown,
Listing Team: The Red Sign Network
Bought with:
Nate Hewitt, 2332720
Realty One Group Supreme
Source: Bright MLS,MLS#: PAMC2141592
Facts & features
Interior
Bedrooms & bathrooms
- Bedrooms: 3
- Bathrooms: 2
- Full bathrooms: 2
- Main level bathrooms: 1
- Main level bedrooms: 2
Rooms
- Room types: Living Room, Dining Room, Primary Bedroom, Bedroom 2, Kitchen, Bedroom 1
Primary bedroom
- Level: Upper
- Area: 252 Square Feet
- Dimensions: 18 X 14
Primary bedroom
- Features: Walk-In Closet(s)
- Level: Unspecified
Bedroom 1
- Level: Main
- Area: 132 Square Feet
- Dimensions: 12 X 11
Bedroom 2
- Level: Main
- Area: 121 Square Feet
- Dimensions: 11 X 11
Dining room
- Level: Main
- Area: 154 Square Feet
- Dimensions: 14 X 11
Kitchen
- Features: Kitchen - Electric Cooking, Pantry
- Level: Main
- Area: 216 Square Feet
- Dimensions: 18 X 12
Living room
- Level: Main
- Area: 192 Square Feet
- Dimensions: 16 X 12
Heating
- Hot Water, Oil
Cooling
- Central Air, Electric
Appliances
- Included: Built-In Range, Self Cleaning Oven, Dishwasher, Disposal, Microwave, Electric Water Heater
- Laundry: In Basement
Features
- Primary Bath(s), Butlers Pantry, Eat-in Kitchen
- Flooring: Carpet, Laminate
- Basement: Full,Unfinished
- Has fireplace: No
Interior area
- Total structure area: 1,402
- Total interior livable area: 1,402 sqft
- Finished area above ground: 1,402
- Finished area below ground: 0
Property
Parking
- Total spaces: 4
- Parking features: Driveway
- Uncovered spaces: 4
Accessibility
- Accessibility features: None
Features
- Levels: Two
- Stories: 2
- Patio & porch: Deck
- Pool features: None
Lot
- Size: 10,000 Square Feet
- Dimensions: 80.00 x 0.00
- Features: Level
Details
- Additional structures: Above Grade, Below Grade
- Parcel number: 360000259002
- Zoning: R5
- Special conditions: Standard
Construction
Type & style
- Home type: SingleFamily
- Architectural style: Cape Cod
- Property subtype: Single Family Residence
Materials
- Vinyl Siding
- Foundation: Stone, Brick/Mortar
- Roof: Pitched
Condition
- New construction: No
- Year built: 1950
Utilities & green energy
- Electric: 200+ Amp Service, Circuit Breakers
- Sewer: Public Sewer
- Water: Well, Public Hook-up Available
- Utilities for property: Cable Connected, Electricity Available, Phone Available
Community & HOA
Community
- Subdivision: Saw Mill Run
HOA
- Has HOA: No
Location
- Region: Horsham
- Municipality: HORSHAM TWP
Financial & listing details
- Price per square foot: $279/sqft
- Tax assessed value: $108,890
- Annual tax amount: $4,537
- Date on market: 5/30/2025
- Listing agreement: Exclusive Right To Sell
- Listing terms: Conventional,VA Loan,FHA 203(b),Cash,Negotiable
- Inclusions: Washer, Dryer, Refrigerator
- Ownership: Fee Simple
Price history
| Date | Event | Price |
|---|---|---|
| 7/15/2025 | Sold | $390,500+7%$279/sqft |
Source:  Bright MLS #PAMC2141592 Report a problem Bright MLS #PAMC2141592 Report a problem | ||
| 7/11/2025 | Pending sale | $365,000$260/sqft |
Source: Bright MLS #PAMC2141592 Report a problem | ||
| 6/3/2025 | Contingent | $365,000$260/sqft |
Source: Bright MLS #PAMC2141592 Report a problem | ||
| 5/30/2025 | Listed for sale | $365,000+41.7%$260/sqft |
Source: Bright MLS #PAMC2141592 Report a problem | ||
| 3/4/2019 | Sold | $257,500+1%$184/sqft |
Source: Public Record Report a problem | ||
| 1/24/2019 | Pending sale | $254,900$182/sqft |
Source: RE/MAX SIGNATURE #1009949316 Report a problem | ||
| 1/2/2019 | Price change | $254,900-1.9%$182/sqft |
Source: RE/MAX Signature #1009949316 Report a problem | ||
| 11/28/2018 | Price change | $259,900-3.7%$185/sqft |
Source: RE/MAX Signature #1009949316 Report a problem | ||
| 11/11/2018 | Price change | $269,900-1.8%$193/sqft |
Source: RE/MAX Signature #1009949316 Report a problem | ||
| 10/25/2018 | Price change | $274,900-3.5%$196/sqft |
Source: RE/MAX Signature #1009949316 Report a problem | ||
| 10/18/2018 | Listed for sale | $284,900+31.9%$203/sqft |
Source: RE/MAX Signature #1009949316 Report a problem | ||
| 7/11/2014 | Sold | $216,000+116%$154/sqft |
Source: Public Record Report a problem | ||
| 5/11/2005 | Sold | $100,000$71/sqft |
Source: Public Record Report a problem | ||
Public tax history
| Year | Property taxes | Tax assessment |
|---|---|---|
| 2025 | $4,487 +6.4% | $108,890 |
| 2024 | $4,219 | $108,890 |
| 2023 | $4,219 +7% | $108,890 |
| 2022 | $3,942 +2.7% | $108,890 |
| 2021 | $3,837 +2.1% | $108,890 |
| 2020 | $3,758 +2% | $108,890 |
| 2019 | $3,686 +2.6% | $108,890 |
| 2018 | $3,592 +3.2% | $108,890 |
| 2017 | $3,479 +2.1% | $108,890 |
| 2016 | $3,409 +2.6% | $108,890 |
| 2015 | $3,322 +4.3% | $108,890 +2.4% |
| 2014 | $3,186 +1.4% | $106,320 |
| 2013 | $3,143 +1.5% | $106,320 |
| 2012 | $3,098 +2.8% | $106,320 |
| 2011 | $3,013 +2% | $106,320 |
| 2010 | $2,954 +2% | $106,320 |
| 2009 | $2,895 +8.5% | $106,320 |
| 2008 | $2,667 +2% | -- |
| 2007 | $2,614 +3% | -- |
| 2006 | $2,539 +3% | -- |
| 2005 | $2,465 +1.5% | -- |
| 2004 | $2,429 +3.7% | -- |
| 2003 | $2,342 +6.4% | -- |
| 2002 | $2,202 +2.7% | -- |
| 2000 | $2,144 +5.6% | -- |
| 1999 | $2,030 | -- |
Find assessor info on the county website
Neighborhood: 19044
Nearby homes
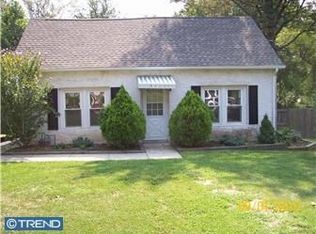
- $123,0104 bd2 ba1.7k sqft459 Avenue A, Horsham, PA 19044Off Market
- $506,2003 bd2 ba2.4k sqft465 Avenue A, Horsham, PA 19044Off Market

- $369,900-- bd-- ba-- sqft465 Avenue A #A, Horsham, PA 19044Off Market
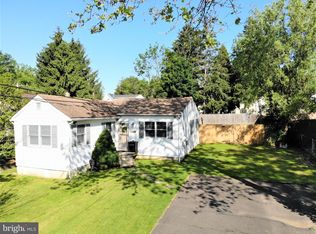
- $350,4002 bd1 ba840 sqft460 Avenue B, Horsham, PA 19044Off Market
- $334,2002 bd2 ba1.1k sqft484 Avenue A, Horsham, PA 19044Off Market
- $379,3003 bd1 ba1.2k sqft462 Saw Mill Ln, Horsham, PA 19044Off Market
- $547,1003 bd3 ba1.9k sqft458 Avenue B, Horsham, PA 19044Off Market
- $331,5002 bd2 ba1k sqft460 Avenue A, Horsham, PA 19044Off Market
Nearby schools
GreatSchools rating
- 8/10Blair Mill El SchoolGrades: K-5Distance: 1.6 mi
- 8/10Keith Valley Middle SchoolGrades: 6-8Distance: 0.9 mi
- 9/10Hatboro-Horsham Senior High SchoolGrades: 9-12Distance: 1.7 mi
Schools provided by the listing agent
- District: Hatboro-horsham
Source: Bright MLS. This data may not be complete. We recommend contacting the local school district to confirm school assignments for this home.
Get a cash offer in 3 minutes
Find out how much your home could sell for in as little as 3 minutes with a no-obligation cash offer.
Estimated market value
$403,300
Get a cash offer in 3 minutes
Find out how much your home could sell for in as little as 3 minutes with a no-obligation cash offer.
Estimated market value
$403,300
- Pennsylvania
- Montgomery County
- Horsham
- 19044
- 461 Avenue A
Nearby cities
Nearby zip codes
Other Horsham Topics
