Skip main navigation
For sale
  • $329,900

    461 Bank Street #702, New London, CT 06320

    2beds
    1,270sqft
    : 
    Loading
    Get pre-qualified
    Condominium, Apartment
    Built in 2010
    -- sqft lot
    $-- Zestimate®
    $260/sqft
    $470/mo HOA

    What's special

    Central air conditioningCovered garage parkingUpdated kitchenRadiant heatIn-unit laundry
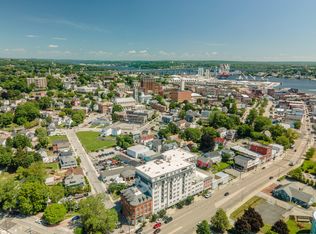
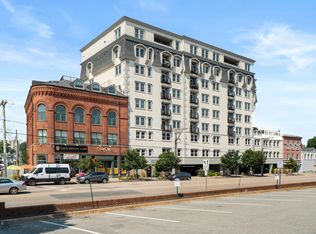
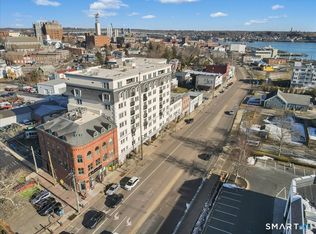
    Welcome to Harbour Towers. This beautifully maintained end unit offers views of the Thames River, Long Island Sound, and Downtown New London. The bright and airy floor plan features two bedrooms and one full bath, providing the perfect blend of comfort, functionality, and style. The updated kitchen flows seamlessly into the open living area, creating an inviting space ideal for both everyday living and entertaining. Additional features include central air conditioning, radiant heat, in-unit laundry, secure building access, elevator service, and covered garage parking. Residents of Harbour Towers enjoy a variety of amenities, including an indoor pool, fitness center, clubhouse/pub, and outdoor patio with grilling area. Located just steps from downtown New London's waterfront district, you'll have easy access to restaurants, marinas, shopping, entertainment, ferry service, and the train station. Conveniently situated near I-95, Electric Boat, Yale New Haven Health, and major transportation routes to both Boston and New York City. Whether you're seeking a primary residence, weekend retreat, or investment opportunity, this exceptional condominium offers an unbeatable combination of location, amenities.
    35 days
    |
    468
    |
    30
    |

    Likely to sell faster than

    Zillow last checked:

    Listing updated:

    Listed by:

    Ed Siciliano (860)501-7066,

    PMI Southeast CT 860-451-9101

    Source: Smart MLS,MLS#: 24182111MLS Logo

    Loading...

      Facts & features

      Interior

      Bedrooms & bathrooms
      • Bedrooms: 2
      • Bathrooms: 1
      • Full bathrooms: 1
      Primary bedroom
      • Level: Main
      Bedroom
      • Level: Main
      Bathroom
      • Level: Main
      Kitchen
      • Level: Main
      Living room
      • Level: Main
      Heating
      • Radiant, Natural Gas
      Cooling
      • Central Air
      Appliances
      • Included: Electric Range, Refrigerator, Freezer, Dishwasher, Washer, Dryer, Tankless Water Heater
      • Laundry: Main Level
      Features
      • Elevator, Open Floorplan
      • Basement: None
      • Attic: None
      • Has fireplace: No
      • Common walls with other units/homes: End Unit
      Interior area
      • Total structure area: 1,270
      • Total interior livable area: 1,270 sqft
      • Finished area above ground: 1,270

      Property

      Parking
      • Total spaces: 1
      • Parking features: Garage
      • Garage spaces: 1
      Features
      • Stories: 1
      • Has private pool: Yes
      • Pool features: In Ground
      • Has view: Yes
      • View description: City, Water
      • Has water view: Yes
      • Water view: Water
      Details
      • Parcel number: 2600996
      • Zoning: CBD-1
      • Other equipment: Intercom

      Construction

      Type & style
      • Home type: Condo
      • Architectural style: Apartment,Other
      • Property subtype: Condominium, Apartment
      • Attached to another structure: Yes
      Materials
      • Brick, Other
      Condition
      • New construction: No
      • Year built: 2010

      Utilities & green energy

      • Sewer: Public Sewer
      • Water: Public
      • Utilities for property: Cable Available

      Community & HOA

      Community
      • Features: Near Public Transport, Library, Medical Facilities, Park, Playground, Shopping/Mall
      HOA
      • Has HOA: Yes
      • Amenities included: Clubhouse, Management
      • Services included: Maintenance Grounds, Trash, Snow Removal, Pool Service
      • HOA fee: $470 monthly
      Location
      • Region: New London

      Financial & listing details

      • Price per square foot: $260/sqft
      • Tax assessed value: $184,600
      • Annual tax amount: $7,180
      • Date on market: 6/9/2026

        Estimated market value

        Not available

        Estimated sales range

        Not available

        Not available

        Price history

        DateEventPrice
        6/9/2026Listed for sale$329,900+14.7%$260/sqft
        Source: Smart MLS #24182111 Report a problem
        7/7/2023Sold$287,500-2.5%$226/sqft
        Source: Smart MLS #170534582 Report a problem
        7/7/2023Listed for sale$295,000$232/sqft
        Source: William Raveis Real Estate, Mortgage & Insurance #170534582 Report a problem
        5/10/2023Pending sale$295,000$232/sqft
        Source: William Raveis Real Estate, Mortgage & Insurance #170534582 Report a problem
        2/2/2023Listed for sale$295,000$232/sqft
        Source: William Raveis Real Estate, Mortgage & Insurance #170534582 Report a problem
        2/1/2023Contingent$295,000$232/sqft
        Source: Smart MLS #170534582 Report a problem
        1/23/2023Pending sale$295,000$232/sqft
        Source: William Raveis Real Estate, Mortgage & Insurance #170534582 Report a problem
        12/22/2022Listed for sale$295,000-15.7%$232/sqft
        Source: Smart MLS #170534582 Report a problem
        1/1/2018Listing removed$349,900$276/sqft
        Source: RE/MAX ADMIRAL #E10153082 Report a problem
        7/20/2016Listed for sale$349,9000%$276/sqft
        Source: RE/MAX Admiral #E10153082 Report a problem
        2/29/2016Listing removed$350,000$276/sqft
        Source: RE/MAX Admiral #E10103630 Report a problem
        7/10/2014Listed for sale$350,000+1.2%$276/sqft
        Source: Admiral Properties of CT, LLC #E277774 Report a problem
        8/16/2013Listing removed$346,000$272/sqft
        Source: Admiral Properties of CT, LLC #E264787 Report a problem
        3/14/2013Listed for sale$346,000$272/sqft
        Source: Listhub #E264787 Report a problem

        Public tax history

        YearProperty taxesTax assessment
        2025$5,204 -1.1%$184,600
        2024$5,261 -32.6%$184,600 -9.1%
        2023$7,807 -0.1%$203,140
        2022$7,813 -1.8%$203,140
        2021$7,953 -0.6%$203,140
        2020$8,002 -4.2%$203,140
        2019$8,349 -13.9%$203,140 -5.5%
        2018$9,701 $214,900
        2017-- --
        2016-- --
        2015-- --
        2014-- --
        2013-- --
        2012-- --
        Find assessor info on the county website

        Monthly payment

        Est. payment

        Payment breakdown

        Explore the cost of this home by adjusting the details. Changes won't be saved.
        All calculations are estimates and provided by Zillow, Inc. for informational purposes only. Actual amounts may vary.
        HOA fees may include property taxes on listings classified as Co-Ops. Contact the listing agent and/or owner for fee details.
        Mortgage interest rates are dependent on a number of factors, including credit score, down payment, and repayment length. Interest rate data provided by Zillow Group Marketplace, Inc. as of 1/1/1970 from various mortgage lenders with which we have lead or other similar arrangements; the Estimated Payment is an average of those rates.
        See how much you could borrow to make a competitive offer.

        Climate risks

        Neighborhood: 06320

        Getting around

        89 / 100
        Very Walkable
        35 / 100
        Some Transit
        54 / 100
        Bikeable

        Nearby schools

        GreatSchools rating

        A local agent can set up tours, give advice and negotiate with sellers.

        Browse local experts

        Similar homes