Skip main navigation
Closed
  • $475,000

    461 Bartram St SE #A, Atlanta, GA 30316

    2beds
    1,000sqft
    Condominium, Residential, Townhouse
    Built in 2005
    958 Square Feet Lot
    $468,600 Zestimate®
    $475/sqft
    $2,077 Estimated rent

    Home value

    $468,600

    Estimated sales range

    Not available

    $2,077/mo

    Zestimate® history
    Loading
    Loading...

    Owner options

    List your home for rent

    $2,077/mo

    Rent Zestimate®

    Find your next renter with Zillow Rental Manager. Plus, with online applications, you can quickly screen prospective tenants – for free.

    Learn more

    $2,077/mo

    Rent Zestimate®

    Refinance and save

    $3,179/mo

    Est. payment

    Refinancing to a lower rate could help reduce your monthly payments and save thousands over the life of the loan.

    See today's rates

    $3,179/mo

    Est. payment

    Explore your selling options

    Work with a Zillow partner agent

    Leverage their expertise and Zillow's premium Showcase listings to get your home seen by more buyers.

    Get started

    List with your own agent

    Get your home in front of millions of buyers by listing it on Zillow.

    Learn how to do it

    Sell it yourself

    Take full control of how buyers see your home on Zillow by listing For Sale by Owner (FSBO).

    List your home

    What's special

    Tall ceilingsSerene neutral paletteOpen layoutEnd-unit walk-upPrivate garageCustom closet systemsBrand-new pella windows
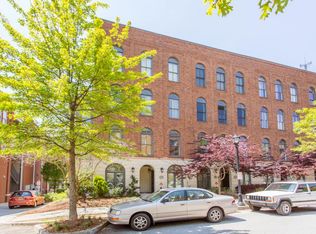
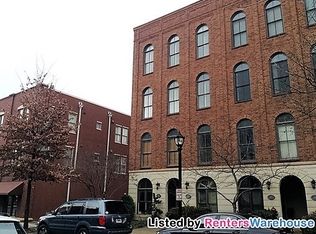
    Welcome to Your Glenwood Park Retreat: A rare blend of charm, comfort, and unbeatable walkability. Some homes just feel special the moment you step inside—and this one is truly something rare. Located in the heart of Glenwood Park, this home defines what walkable urban living should be. The BeltLine is quite literally outside your door, with restaurants, coffee shops, and neighborhood favorites just minutes away on foot. You’re surrounded by everyday convenience: two grocery stores, fitness studios, a vet, pediatrician, bakery, dry cleaner, florist, nail salon, and even access to a private neighborhood pool—all just steps away. Life here feels effortless, connected, and perfectly in rhythm. But it’s not just the location that sets this home apart. This end-unit walk-up is one of only two of its kind in the entire community—a truly rare find. It offers the low-maintenance ease of condo living (with the HOA handling everything from landscaping to exterior upkeep), yet it lives more like a private townhome. Picture London brownstone charm with a touch of Southern ease. Step inside to a space that’s peaceful, light-filled, and thoughtfully designed. A private garage with upgraded Guardian flooring ensures parking is never a concern, and once upstairs, you’re welcomed into a bright, airy interior with tall ceilings, an open layout, and a serene, neutral palette—ideal for unwinding at the end of the day. The home features two bedrooms and two full bathrooms, with custom closet systems that make staying organized a breeze. The washer and dryer are included for immediate convenience, and brand-new Pella windows throughout the unit enhance both energy efficiency and quiet comfort. This is more than a home—it’s a rare opportunity to enjoy low-maintenance living without compromise, in one of Atlanta’s most beloved neighborhoods. If you’ve been searching for that perfect balance of lifestyle, location, and a true sense of home, this may be the one.

    Zillow last checked:

    Listing updated:

    Listed by:

    Marisa Hammett,

    Compass

    Bought with:

    Shelby Hinson, 416327

    Dorsey Alston Realtors

    Source: FMLS GA,MLS#: 7579641MLS Logo

    Facts & features

    Interior

    Bedrooms & bathrooms
    • Bedrooms: 2
    • Bathrooms: 2
    • Full bathrooms: 2
    • Main level bathrooms: 2
    • Main level bedrooms: 2
    Rooms
    • Room types: Dining Room
    Primary bedroom
    • Features: Other
    • Level: Other
    Bedroom
    • Features: Other
    Primary bathroom
    • Features: Tub/Shower Combo
    Dining room
    • Features: Open Concept
    Kitchen
    • Features: Cabinets White, Stone Counters, View to Family Room
    Heating
    • Central, Forced Air
    Cooling
    • Central Air
    Appliances
    • Included: Dishwasher, Disposal, Dryer, Gas Range, Microwave, Refrigerator, Washer
    • Laundry: In Hall, Laundry Closet
    Features
    • Crown Molding, Entrance Foyer
    • Flooring: Hardwood, Tile
    • Windows: Double Pane Windows, Plantation Shutters
    • Basement: None
    • Has fireplace: No
    • Fireplace features: None
    • Common walls with other units/homes: End Unit
    Interior area
    • Total structure area: 1,000
    • Total interior livable area: 1,000 sqft
    • Finished area above ground: 1,000

    Property

    Parking
    • Total spaces: 2
    • Parking features: Garage, Garage Door Opener, Garage Faces Rear
    • Garage spaces: 2
    Accessibility
    • Accessibility features: None
    Features
    • Levels: One
    • Stories: 1
    • Patio & porch: None
    • Exterior features: Lighting
    • Pool features: In Ground
    • Spa features: None
    • Fencing: None
    • Has view: Yes
    • View description: City
    • Waterfront features: None
    • Body of water: None
    Lot
    • Size: 958 Square Feet
    • Features: Zero Lot Line
    Details
    • Additional structures: None
    • Parcel number: 14 001200061629
    • Other equipment: None
    • Horse amenities: None

    Construction

    Type & style
    • Home type: Townhouse
    • Architectural style: European,Townhouse,Traditional
    • Property subtype: Condominium, Residential, Townhouse
    • Attached to another structure: Yes
    Materials
    • HardiPlank Type
    • Foundation: Slab
    • Roof: Composition
    Condition
    • Resale
    • New construction: No
    • Year built: 2005
    Details
    • Builder name: Hedgewood Homes

    Utilities & green energy

    • Electric: 110 Volts, 220 Volts
    • Sewer: Public Sewer
    • Water: Public
    • Utilities for property: Cable Available, Electricity Available, Natural Gas Available
    Green energy
    • Energy efficient items: None
    • Energy generation: None

    Community & HOA

    Community
    • Features: Dog Park, Homeowners Assoc, Near Beltline, Near Public Transport, Near Shopping, Park, Playground, Pool, Sidewalks
    • Security: Secured Garage/Parking, Smoke Detector(s)
    • Subdivision: Glenwood Park
    HOA
    • Has HOA: Yes
    • Services included: Maintenance Grounds, Maintenance Structure, Pest Control, Security, Termite, Trash
    • HOA fee: $300 monthly
    Location
    • Region: Atlanta

    Financial & listing details

    • Price per square foot: $475/sqft
    • Annual tax amount: $7,564
    • Date on market: 5/15/2025
    • Cumulative days on market: 19 days
    • Listing terms: 1031 Exchange,Cash,Conventional
    • Ownership: Condominium
    • Electric utility on property: Yes
    • Road surface type: Asphalt

    Price history

    DateEventPrice
    6/20/2025Sold$475,000-3.1%$475/sqft
    Source: FMLS GA #7579641 Report a problem
    5/15/2025Listed for sale$490,000+15.1%$490/sqft
    Source: FMLS GA #7579641 Report a problem
    5/9/2021Listing removed--
    Source: Owner Report a problem
    4/30/2021Pending sale$425,900$426/sqft
    Source: Owner Report a problem
    3/5/2021Listed for sale$425,900$426/sqft
    Source: Owner Report a problem

    Public tax history

    Tax history is unavailable.

    Neighborhood: Glenwood Park

    Nearby schools

    GreatSchools rating
    Schools provided by the listing agent
    • Elementary: Parkside
    • Middle: Martin L. King Jr.
    • High: Maynard Jackson

    Source: FMLS GA. This data may not be complete. We recommend contacting the local school district to confirm school assignments for this home.

    Get a cash offer in 3 minutes
    Find out how much your home could sell for in as little as 3 minutes with a no-obligation cash offer.
    Estimated market value
    $468,600
    Get a cash offer in 3 minutes
    Find out how much your home could sell for in as little as 3 minutes with a no-obligation cash offer.
    Estimated market value
    $468,600