OPEN HOUSE 6/27 & 6/28 CANCELLED--OFFER ACCEPTED! Welcome to 461 Berkshire Drive, a meticulously updated end-unit townhome in Banbury Crossing within the highly regarded Souderton Area School District. This property offers the distinct advantage of no HOA fees. Set apart from many neighboring homes, it features a double-wide driveway accommodating 3–4 vehicles, a one-car garage, and an expansive fully fenced backyard, approximately twice the size of typical lots, backing directly to Township-maintained open space for enhanced outdoor enjoyment The interior presents an open and inviting layout with durable solid-surface flooring throughout the main level and abundant natural light. Recent upgrades include a heated four-season room addition (2025), a new deck (2023), a professionally finished basement (2022), replacement windows (2023), a tankless water heater (2024), an updated powder room (2026), and new aluminum fencing. Major systems have been thoughtfully maintained, with a roof replacement in 2018 and a new central air conditioning system in 2020, ensuring long-term comfort and peace of mind. Upstairs, the primary suite features a vaulted ceiling and ample closet space, complemented by two additional bedrooms, a hall bath, and second-floor laundry. The finished basement provides versatile living space suitable for a recreation room, home office, fitness area, or other functional uses. Conveniently located near shopping, dining, parks, and major commuter routes, this residence combines extensive upgrades, generous outdoor space, abundant parking, and the freedom of no HOA fees—representing a rare opportunity in today’s townhome market.
Sold for $465,000
$465,000
461 Berkshire Dr, Souderton, PA 18964
3beds
1,632sqft
Townhouse
Built in 1997
6,440 Square Feet Lot
$465,100 Zestimate®
$285/sqft
$2,800 Estimated rent
Home value
$465,100
$437,000 - $493,000
$2,800/mo
Zestimate® history
Owner options
List your home for rent
$2,800/mo
Rent Zestimate®
Find your next renter with Zillow Rental Manager. Plus, with online applications, you can quickly screen prospective tenants – for free.
$2,800/mo
Rent Zestimate®
Refinance and save
$3,007/mo
Est. payment
Refinancing to a lower rate could help reduce your monthly payments and save thousands over the life of the loan.
$3,007/mo
Est. payment
Explore your selling options
Work with a Zillow partner agent
Leverage their expertise and Zillow's premium Showcase listings to get your home seen by more buyers.
Get startedList with your own agent
Get your home in front of millions of buyers by listing it on Zillow.
Learn how to do itSell it yourself
Take full control of how buyers see your home on Zillow by listing For Sale by Owner (FSBO).
List your homeWhat's special
One-car garageNew aluminum fencingUpdated powder roomProfessionally finished basementHeated four-season room additionAbundant natural lightAbundant parking
Zillow last checked:
Listing updated:
Listed by:
Julia Smith 215-353-3368,
Keller Williams Real Estate -Exton
Bought with:
Paurav Patel, RS380922
Keller Williams Real Estate-Blue Bell
Source: Bright MLS,MLS#: PAMC2184890
Facts & features
Interior
Bedrooms & bathrooms
- Bedrooms: 3
- Bathrooms: 3
- Full bathrooms: 2
- 1/2 bathrooms: 1
- Main level bathrooms: 3
- Main level bedrooms: 3
Basement
- Area: 0
Heating
- Forced Air, Natural Gas
Cooling
- Central Air, Electric
Appliances
- Included: Instant Hot Water
Features
- Basement: Finished
- Has fireplace: No
Interior area
- Total structure area: 1,632
- Total interior livable area: 1,632 sqft
- Finished area above ground: 1,632
- Finished area below ground: 0
Property
Parking
- Total spaces: 5
- Parking features: Garage Faces Front, Attached, Driveway, On Street
- Attached garage spaces: 1
- Uncovered spaces: 4
Accessibility
- Accessibility features: None
Features
- Levels: Two
- Stories: 2
- Pool features: None
- Fencing: Aluminum
Lot
- Size: 6,440 Square Feet
- Dimensions: 46.00 x 140.00
Details
- Additional structures: Above Grade, Below Grade
- Parcel number: 340000590132
- Zoning: RESIDENTIAL
- Special conditions: Standard
Construction
Type & style
- Home type: Townhouse
- Architectural style: Colonial,Transitional
- Property subtype: Townhouse
Materials
- Vinyl Siding
- Foundation: Concrete Perimeter
Condition
- New construction: No
- Year built: 1997
Utilities & green energy
- Sewer: Public Sewer
- Water: Public
Community & HOA
Community
- Subdivision: Banbury Crossing
HOA
- Has HOA: No
Location
- Region: Souderton
- Municipality: FRANCONIA TWP
Financial & listing details
- Price per square foot: $285/sqft
- Tax assessed value: $132,000
- Annual tax amount: $5,841
- Date on market: 6/25/2026
- Listing agreement: Exclusive Agency
- Inclusions: Refrigerator, Washer / Dryer All In As Is Condition And Of No Monetary Value.
- Exclusions: Freezer In Basement, Tv(s) In Basement / Master Bedroom, Electric Fireplace In Basement. Swing Set, Shed (negotiable)
- Ownership: Fee Simple
Price history
| Date | Event | Price |
|---|---|---|
| 7/22/2026 | Sold | $465,000+4.5%$285/sqft |
Source:  Bright MLS #PAMC2184890 Report a problem Bright MLS #PAMC2184890 Report a problem | ||
| 6/26/2026 | Pending sale | $444,900$273/sqft |
Source: Bright MLS #PAMC2184890 Report a problem | ||
| 6/25/2026 | Listed for sale | $444,900+67.9%$273/sqft |
Source: Bright MLS #PAMC2184890 Report a problem | ||
| 8/25/2017 | Sold | $265,000+0%$162/sqft |
Source: Public Record Report a problem | ||
| 7/11/2017 | Pending sale | $264,900$162/sqft |
Source: Coldwell Banker Heritage Real Estate #6979131 Report a problem | ||
| 6/24/2017 | Price change | $264,900-1.5%$162/sqft |
Source: Coldwell Banker Heritage Real Estate #6979131 Report a problem | ||
| 6/12/2017 | Price change | $268,900-2.2%$165/sqft |
Source: Coldwell Banker Heritage Real Estate #6979131 Report a problem | ||
| 6/5/2017 | Price change | $274,900-0.8%$168/sqft |
Source: Coldwell Banker Heritage Real Estate #6979131 Report a problem | ||
| 5/18/2017 | Price change | $277,000-0.5%$170/sqft |
Source: Coldwell Banker Heritage Real Estate #6979131 Report a problem | ||
| 5/9/2017 | Listed for sale | $278,500+16.3%$171/sqft |
Source: Coldwell Banker Heritage-Quakertown #6979131 Report a problem | ||
| 2/28/2012 | Sold | $239,500-1.2%$147/sqft |
Source: Public Record Report a problem | ||
| 11/6/2011 | Listing removed | $242,500$149/sqft |
Source: RE/MAX CENTRAL #5957013 Report a problem | ||
| 10/8/2011 | Listed for sale | $242,500-3.8%$149/sqft |
Source: RE/MAX Central #5957013 Report a problem | ||
| 5/5/2005 | Sold | $252,000+68%$154/sqft |
Source: Public Record Report a problem | ||
| 7/17/2001 | Sold | $150,000+100%$92/sqft |
Source: Public Record Report a problem | ||
| 10/27/2000 | Sold | $75,000$46/sqft |
Source: Public Record Report a problem | ||
Public tax history
| Year | Property taxes | Tax assessment |
|---|---|---|
| 2025 | $5,530 +5.8% | $132,000 |
| 2024 | $5,228 | $132,000 |
| 2023 | $5,228 +6.6% | $132,000 |
| 2022 | $4,904 +2.2% | $132,000 |
| 2021 | $4,800 +1.2% | $132,000 |
| 2020 | $4,743 +1.4% | $132,000 |
| 2019 | $4,679 +2.2% | $132,000 |
| 2018 | $4,580 +1.6% | $132,000 |
| 2017 | $4,510 +0.6% | $132,000 |
| 2016 | $4,482 +2.2% | $132,000 |
| 2015 | $4,387 +1.3% | $132,000 |
| 2014 | $4,330 +1.1% | $132,000 |
| 2013 | $4,283 +2.9% | $132,000 |
| 2012 | $4,162 +6.2% | $132,000 |
| 2011 | $3,919 +3.6% | $132,000 |
| 2010 | $3,784 +1.9% | $132,000 |
| 2009 | $3,714 +0.1% | $132,000 |
| 2008 | $3,709 +2.6% | -- |
| 2007 | $3,615 +3.6% | -- |
| 2006 | $3,490 +5.2% | -- |
| 2005 | $3,316 +7.1% | -- |
| 2004 | $3,096 +7.9% | -- |
| 2003 | $2,868 +3.6% | -- |
| 2002 | $2,769 +4.6% | -- |
| 2000 | $2,648 +2.4% | -- |
| 1999 | $2,587 | -- |
Find assessor info on the county website
Neighborhood: 18964
Nearby homes
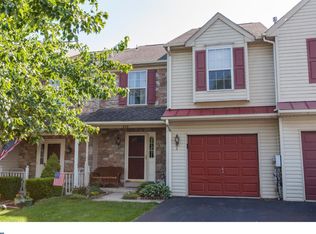
- $421,6003 bd3 ba1.6k sqft459 Berkshire Dr, Souderton, PA 18964Off Market
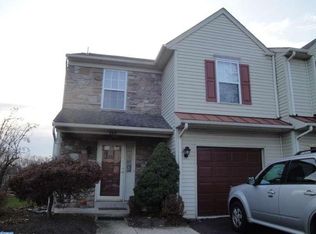
- $428,0003 bd3 ba1.6k sqft465 Berkshire Dr, Souderton, PA 18964Off Market
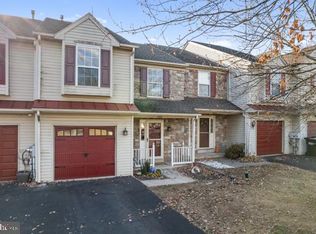
- $410,0003 bd3 ba1.6k sqft457 Berkshire Dr, Souderton, PA 18964Sold
- $457,6003 bd3 ba2.2k sqft455 Berkshire Dr, Souderton, PA 18964Off Market
- $455,7003 bd3 ba1.8k sqft467 Berkshire Dr, Souderton, PA 18964Off Market
- $444,1003 bd3 ba2k sqft453 Berkshire Dr, Souderton, PA 18964Off Market
- $444,2003 bd2 ba1.6k sqft469 Berkshire Dr, Souderton, PA 18964Off Market
- $409,5003 bd3 ba1.6k sqft471 Berkshire Dr, Souderton, PA 18964Off Market
Nearby schools
GreatSchools rating
- 8/10West Broad Street El SchoolGrades: K-5Distance: 0.7 mi
- 4/10Indian Crest Middle SchoolGrades: 6-8Distance: 1.9 mi
- 9/10Souderton Area Senior High SchoolGrades: 9-12Distance: 1.3 mi
Schools provided by the listing agent
- District: Souderton Area
Source: Bright MLS. This data may not be complete. We recommend contacting the local school district to confirm school assignments for this home.
Get a cash offer in 3 minutes
Find out how much your home could sell for in as little as 3 minutes with a no-obligation cash offer.
Estimated market value
$465,100
Get a cash offer in 3 minutes
Find out how much your home could sell for in as little as 3 minutes with a no-obligation cash offer.
Estimated market value
$465,100
- Pennsylvania
- Montgomery County
- Souderton
- 18964
- 461 Berkshire Dr
Nearby cities
Nearby zip codes
Other Souderton Topics
