One or more photo(s) has been virtually staged. Welcome to 461 Black Knight Way, Longwood, FL 32779! This stunning, fully renovated townhome is ready for you to call it home! Enjoy the spacious open-concept layout that seamlessly blends the living, dining, and kitchen areas—perfect for modern living and entertaining. The kitchen boasts gorgeous quartz countertops, brand-new stainless steel appliances, modern recessed lighting, and contemporary cabinetry. The living space features brand-new luxury vinyl plank flooring throughout, sleek light fixtures, and an abundance of natural light. The updated bathrooms showcase high-end finishes and modern upgrades. This property offers 3 generously sized bedrooms, 2.5 modern bathrooms, a 2-car garage, and a private back patio yard, ideal for turning into a personal oasis. Every room is equipped with a ceiling fan. Peace of mind comes with a new AC system, new water heater, and newer roof. The pet-friendly community features walking trails and grassy areas for your pets, with the HOA maintaining landscaping. Open parking is available for guests. Prime Location Highlights: Top-rated schools nearby include Woodlands Elementary (A-rated) – 1.3 miles, Rock Lake Middle School (A-rated) – 2.2 miles, and Lake Mary High School (A-rated) – 5.1 miles. Major highways nearby include I-4 (less than 2 miles), SR-434 & SR-436 (under 3 miles). Conveniently located approximately 23 miles (35 mins) to UCF, 28 miles (40 mins) to Orlando International Airport, 30 miles (40-45 mins) to Disney and Universal, and 50-55 miles (about 1 hour) to New Smyrna & Daytona Beach. This home offers modern luxury with commuter-friendly convenience and proximity to major highways, beaches, airports, UCF, and Orlando’s theme parks. Don’t miss your chance to own this beautifully renovated, open-concept home in a safe, gated Longwood community!
Sold for $389,000
$389,000
461 BLACK KNIGHT WAY, LONGWOOD, FL 32779
3beds
1,705sqft
Townhouse
Built in 2005
2,420 Square Feet Lot
$384,400 Zestimate®
$228/sqft
$2,285 Estimated rent
Home value
$384,400
$346,000 - $427,000
$2,285/mo
Zestimate® history
Owner options
List your home for rent
$2,285/mo
Rent Zestimate®
Find your next renter with Zillow Rental Manager. Plus, with online applications, you can quickly screen prospective tenants – for free.
$2,285/mo
Rent Zestimate®
Refinance and save
$3,015/mo
Est. payment
Refinancing to a lower rate could help reduce your monthly payments and save thousands over the life of the loan.
$3,015/mo
Est. payment
Explore your selling options
Work with a Zillow partner agent
Leverage their expertise and Zillow's premium Showcase listings to get your home seen by more buyers.
Get startedList with your own agent
Get your home in front of millions of buyers by listing it on Zillow.
Learn how to do itSell it yourself
Take full control of how buyers see your home on Zillow by listing For Sale by Owner (FSBO).
List your homeWhat's special
Modern upgradesSleek light fixturesContemporary cabinetryGenerously sized bedroomsAbundance of natural lightGorgeous quartz countertopsHigh-end finishes
Zillow last checked:
Listing updated:
Listed by:
Wendy Aldana LLC 510-316-6968,
NETWORTH REALTY OF ORLANDO, LLC 321-329-3127
Bought with:
Emma Nelson, 3573264
COLDWELL BANKER RESIDENTIAL RE
Source: Stellar MLS,MLS#: O6312573 Originating MLS: Orlando Regional
Originating MLS: Orlando Regional
Facts & features
Interior
Bedrooms & bathrooms
- Bedrooms: 3
- Bathrooms: 3
- Full bathrooms: 2
- 1/2 bathrooms: 1
Primary bedroom
- Features: Ceiling Fan(s), Built-in Closet
- Level: Second
- Area: 192 Square Feet
- Dimensions: 12x16
Bedroom 1
- Features: Ceiling Fan(s), Built-in Closet
- Level: Second
- Area: 154 Square Feet
- Dimensions: 11x14
Bedroom 2
- Features: Ceiling Fan(s), Built-in Closet
- Level: Second
- Area: 110 Square Feet
- Dimensions: 10x11
Primary bathroom
- Features: Dual Sinks, En Suite Bathroom, Makeup/Vanity Space, Tub with Separate Shower Stall, No Closet
- Level: Second
- Area: 80 Square Feet
- Dimensions: 5x16
Bathroom 1
- Features: Single Vanity, Stone Counters, Tub With Shower, No Closet
- Level: Second
- Area: 56 Square Feet
- Dimensions: 7x8
Bathroom 2
- Features: Stone Counters, No Closet
- Level: First
- Area: 25 Square Feet
- Dimensions: 5x5
Dining room
- Features: No Closet
- Level: First
- Area: 120 Square Feet
- Dimensions: 12x10
Kitchen
- Features: Pantry, Stone Counters, No Closet
- Level: First
- Area: 165 Square Feet
- Dimensions: 11x15
Living room
- Features: Ceiling Fan(s), Built-in Closet
- Level: First
- Area: 315 Square Feet
- Dimensions: 21x15
Heating
- Central, Electric
Cooling
- Central Air
Appliances
- Included: Convection Oven, Cooktop, Dishwasher, Dryer, Electric Water Heater, Range Hood, Refrigerator
- Laundry: Electric Dryer Hookup, Laundry Closet, Upper Level, Washer Hookup
Features
- Ceiling Fan(s), Kitchen/Family Room Combo, Living Room/Dining Room Combo, Open Floorplan, PrimaryBedroom Upstairs, Stone Counters
- Flooring: Luxury Vinyl, Tile
- Has fireplace: No
Interior area
- Total structure area: 2,396
- Total interior livable area: 1,705 sqft
Property
Parking
- Total spaces: 2
- Parking features: Garage - Attached
- Attached garage spaces: 2
Features
- Levels: Two
- Stories: 2
- Exterior features: Other
Lot
- Size: 2,420 Square Feet
Details
- Parcel number: 0321295RM00000230
- Zoning: PUD
- Special conditions: None
Construction
Type & style
- Home type: Townhouse
- Property subtype: Townhouse
Materials
- Block, Stucco
- Foundation: Slab
- Roof: Shingle
Condition
- New construction: No
- Year built: 2005
Utilities & green energy
- Sewer: Public Sewer
- Water: Public
- Utilities for property: Cable Available, Electricity Available, Sewer Available, Water Available
Community & HOA
Community
- Features: Dog Park, Gated Community - No Guard, Sidewalks
- Pet fee: $0 monthly
- Subdivision: HIGHCROFT POINTE TWNHMS
HOA
- Has HOA: Yes
- Amenities included: Gated, Maintenance
- Services included: Maintenance Structure, Maintenance Grounds, Other
- HOA fee: $425 monthly
- HOA name: Scott Butruccio
- HOA phone: 407-788-6700
- Second HOA name: Highcroft Pointe Townhomes
Location
- Region: Longwood
Financial & listing details
- Price per square foot: $228/sqft
- Tax assessed value: $314,860
- Annual tax amount: $293
- Date on market: 5/27/2025
- Cumulative days on market: 57 days
- Listing terms: Cash,Conventional,FHA,VA Loan
- Ownership: Fee Simple
- Total actual rent: 0
- Electric utility on property: Yes
- Road surface type: Paved
Price history
| Date | Event | Price |
|---|---|---|
| 8/25/2025 | Sold | $389,000$228/sqft |
Source:  Stellar MLS #O6312573 Report a problem Stellar MLS #O6312573 Report a problem | ||
| 7/26/2025 | Pending sale | $389,000$228/sqft |
Source: Stellar MLS #O6312573 Report a problem | ||
| 7/10/2025 | Price change | $389,000-2.5%$228/sqft |
Source: Stellar MLS #O6312573 Report a problem | ||
| 6/20/2025 | Price change | $399,000-1.5%$234/sqft |
Source: Stellar MLS #O6312573 Report a problem | ||
| 5/28/2025 | Listed for sale | $405,000+68.8%$238/sqft |
Source: Stellar MLS #O6312573 Report a problem | ||
| 4/17/2025 | Sold | $240,000-31.2%$141/sqft |
Source: Stellar MLS #O6226889 Report a problem | ||
| 4/1/2025 | Pending sale | $349,000$205/sqft |
Source: Stellar MLS #O6226889 Report a problem | ||
| 3/13/2025 | Price change | $349,000-3.9%$205/sqft |
Source: Stellar MLS #O6226889 Report a problem | ||
| 1/15/2025 | Price change | $363,000-3.3%$213/sqft |
Source: Stellar MLS #O6226889 Report a problem | ||
| 8/13/2024 | Price change | $375,500-5.9%$220/sqft |
Source: Stellar MLS #O6226889 Report a problem | ||
| 7/26/2024 | Listed for sale | $399,000$234/sqft |
Source: Stellar MLS #O6226889 Report a problem | ||
Public tax history
| Year | Property taxes | Tax assessment |
|---|---|---|
| 2025 | $4,600 | $314,860 +82.9% |
| 2024 | -- | $172,181 +3% |
| 2023 | -- | $167,166 +3% |
| 2022 | -- | $162,297 +3% |
| 2021 | $1,858 +1.1% | $157,570 +1.4% |
| 2020 | $1,838 +1.2% | $155,394 +2.3% |
| 2019 | $1,816 | $151,900 +1.9% |
| 2018 | $1,816 +1.2% | $149,068 +2.1% |
| 2017 | $1,794 +0.9% | $146,002 +1.4% |
| 2016 | $1,778 -1.9% | $144,000 +1.4% |
| 2015 | $1,812 | $142,005 +0.8% |
| 2014 | $1,812 +11% | $140,878 +1.4% |
| 2013 | $1,632 +4% | $138,904 -0.6% |
| 2012 | $1,569 -6.4% | $139,793 -3.9% |
| 2011 | $1,676 -12.7% | $145,425 -9% |
| 2010 | $1,919 -27.2% | $159,790 -22.6% |
| 2009 | $2,636 -13.9% | $206,348 -14.3% |
| 2008 | $3,061 -3.9% | $240,712 +0% |
| 2007 | $3,186 -5.8% | $240,699 +2.5% |
| 2006 | $3,381 +379.9% | $234,828 +446.1% |
| 2005 | $705 +64.7% | $43,000 +69.9% |
| 2004 | $428 | $25,310 |
Find assessor info on the county website
Neighborhood: 32779
Nearby homes
- $324,0003 bd3 ba1.4k sqft465 Black Knight Way, Longwood, FL 32779Off Market
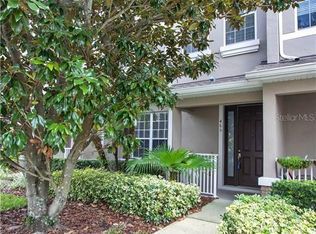
- $399,0003 bd4 ba2k sqft457 Black Knight Way, Longwood, FL 32779Off Market
- $293,000-- bd-- ba-- sqft457 Black Knight Way, Longwood, FL 32779Off Market
- $358,7003 bd2 ba1.7k sqft469 Black Knight Way, Longwood, FL 32779Off Market
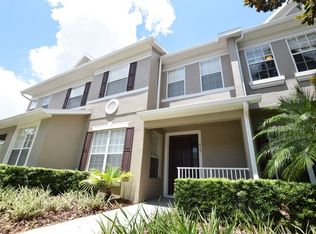
- $418,7003 bd3 ba1.7k sqft449 Black Knight Way, Longwood, FL 32779Off Market
- $432,6004 bd3 ba2.1k sqft473 Black Knight Way, Longwood, FL 32779Off Market
- $346,3003 bd2 ba1.7k sqft445 Black Knight Way, Longwood, FL 32779Off Market
- $342,3003 bd3 ba1.4k sqft441 Black Knight Way, Longwood, FL 32779Off Market
Nearby schools
GreatSchools rating
- 10/10Sabal Point Elementary SchoolGrades: PK-5Distance: 0.9 mi
- 8/10Teague Middle SchoolGrades: 6-8Distance: 2.8 mi
- 6/10Lyman High SchoolGrades: PK,9-12Distance: 4.1 mi
Schools provided by the listing agent
- Elementary: Sabal Point Elementary
- Middle: Teague Middle
- High: Lyman High
Source: Stellar MLS. This data may not be complete. We recommend contacting the local school district to confirm school assignments for this home.
Get a cash offer in 3 minutes
Find out how much your home could sell for in as little as 3 minutes with a no-obligation cash offer.
Estimated market value
$384,400
Get a cash offer in 3 minutes
Find out how much your home could sell for in as little as 3 minutes with a no-obligation cash offer.
Estimated market value
$384,400
- Florida
- Seminole County
- Longwood
- 32779
- 461 BLACK KNIGHT WAY
Nearby cities
Nearby zip codes
Other Longwood Topics
