Skip main navigation
Off market
  • $213,300

    461 Borrett St, El Paso, TX 79907

    3beds
    1,683sqft
    SingleFamily
    Built in 1956
    6,534 Square Feet Lot
    $213,300 Zestimate®
    $127/sqft
    $1,606 Estimated rent

    Home value

    $213,300

    $198,000 - $226,000

    $1,606/mo

    Zestimate® history
    Loading
    Loading...

    Owner options

    List your home for rent

    $1,606/mo

    Rent Zestimate®

    Find your next renter with Zillow Rental Manager. Plus, with online applications, you can quickly screen prospective tenants – for free.

    Learn more

    $1,606/mo

    Rent Zestimate®

    Refinance and save

    $1,577/mo

    Est. payment

    Refinancing to a lower rate could help reduce your monthly payments and save thousands over the life of the loan.

    See today's rates

    $1,577/mo

    Est. payment

    Explore your selling options

    Work with a Zillow partner agent

    Leverage their expertise and Zillow's premium Showcase listings to get your home seen by more buyers.

    Get started

    List with your own agent

    Get your home in front of millions of buyers by listing it on Zillow.

    Learn how to do it

    Sell it yourself

    Take full control of how buyers see your home on Zillow by listing For Sale by Owner (FSBO).

    List your home

    What's special

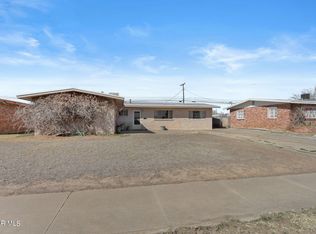
    This charming home boasts pride of ownership! As soon as you open the door, you are greeted by a bright, spacious living room featuring hard wood floors, built-in book case and custom wood shutters that highlight the wall-to-wall windows. But wait, there's more! You'll also find a fireplace with an oversized hearth along the vaulted ceilings & exposed wood beams! The newly updated kitchen solid maple cabinets, new counter tops, and a modern backsplash, plus a large island with storage that leads into the dining room perfect for entertainment. All bedrooms include new doors and hardware, plus new ceiling fans. The master bedroom has great natural light and master bath features a walk-in shower with bench and glass sling doors. The second bedroom features a sizeable walk-in closet, while the third bedroom offers a private entrance and individual a/c unit for added comfort. The large laundry room offers great natural light and built-in storage. Move in ready! Don't miss out on this gem!!!

    This property is off market, which means it's not currently listed for sale or rent on Zillow. This may be different from what's available on other websites or public sources.

    Facts & features

    Interior

    Bedrooms & bathrooms
    • Bedrooms: 3
    • Bathrooms: 2
    • Full bathrooms: 1
    • 3/4 bathrooms: 1
    Heating
    • Electric
    Cooling
    • Evaporative
    Features
    • Ceiling Fan(s), Dining Room, Kitchen Island
    • Flooring: Other, Concrete
    • Has fireplace: Yes
    • Fireplace features: Electric
    Interior area
    • Total interior livable area: 1,683 sqft

    Property

    Parking
    • Total spaces: 1
    • Parking features: Carport
    Features
    • Exterior features: Cement / Concrete
    • Fencing: Fenced
    Lot
    • Size: 6,534 sqft
    Details
    • Parcel number: M09599901204100
    • Zoning: A1

    Construction

    Type & style
    • Home type: SingleFamily
    Materials
    • concrete
    • Foundation: Slab
    • Roof: Other
    Condition
    • Year built: 1956

    Community & neighborhood

    Location
    • Region: El Paso

    Other

    Other facts
    • Exterior Features: Back Yard Access, Wall Privacy, Walled Backyard, Storage, Security Wrought Iron
    • Interior Features: Ceiling Fan(s), Dining Room, Kitchen Island
    • Heating: Central, Forced Air
    • Flooring: Tile
    • Water: City
    • Appliances: Dryer Hookup, Washer Hookup, Free-Standing Gas Oven, Water Heater Gas
    • New Home or Resale: Resale
    • Cooling: Evaporative Cooling, Ceiling Fan(s), Window Unit(s)
    • Style: 1 Story
    • Roof: Shingle, Composition
    • Fireplace: Yes
    • Cabinets: Flat Panel
    • Fencing: Fenced
    • Construction: Block, Frame
    • Windows/Treatments: Bars w/Release, Shutters
    • Zoning: A1
    • Landscape: Lawn Grass
    • Kitchen Cntrp & Backsplashes: Ceramic Tile
    • Subdivision: Marion Manor
    • Lot Description: Standard Lot, Subdivided
    • Defects: Owner Not Aware
    • Laundry Room Location: Utility Room

    Price history

    DateEventPrice
    10/8/2019Sold--
    Source: GEPAR #752035 Report a problem
    1/31/2019Listing removed$117,000$70/sqft
    Source: Apple Realty Company #752035 Report a problem
    12/15/2018Price change$117,000-4.1%$70/sqft
    Source: Apple Realty Company #752035 Report a problem
    9/18/2018Price change$122,000-4.7%$72/sqft
    Source: Apple Realty Company #752035 Report a problem
    8/14/2018Listed for sale$128,000-1.9%$76/sqft
    Source: Apple Realty Company #752035 Report a problem
    6/8/2018Listing removed$130,500$78/sqft
    Source: Dependable Real Estate Group #735720 Report a problem
    4/29/2018Price change$130,500-6.5%$78/sqft
    Source: Dependable Real Estate Group #735720 Report a problem
    1/19/2018Price change$139,500-4.5%$83/sqft
    Source: Dependable Real Estate Group #735720 Report a problem
    11/10/2017Listed for sale$146,000$87/sqft
    Source: Dependable Real Estate Group #735720 Report a problem

    Public tax history

    YearProperty taxesTax assessment
    2025-- $210,649 +9.6%
    2024$2,782 -49%$192,169 +2.6%
    2023$5,451 +0.5%$187,279 +7.3%
    2022$5,422 +21.1%$174,591 +28.6%
    2021$4,476 +39.1%$135,738 +37.1%
    2020$3,218 +2.9%$99,012
    2019$3,127 +1.5%$99,012 +0.8%
    2018$3,082 +9.5%$98,207 +8.5%
    2017$2,815 +1.7%$90,528
    2016$2,767 +114.4%$90,528
    2015$1,290 $90,528 -2.3%
    2014$1,290 $92,652
    2013-- $92,652 +2.6%
    2012-- $90,322 -3.9%
    2011-- $93,997
    2010-- $93,997 -1.2%
    2009-- $95,113
    2008-- --
    2007-- --
    2006-- --
    2005-- --
    2004-- --
    2003-- --
    2002-- --
    2001-- --
    2000-- --

    Find assessor info on the county website

    Neighborhood: Save the Valley 21

    Nearby schools

    GreatSchools rating
    Schools provided by the listing agent
    • Elementary: Marionmnr
    • Middle: Valleyvw
    • High: Delvalle
    • District: Ysleta

    Source: The MLS. This data may not be complete. We recommend contacting the local school district to confirm school assignments for this home.

    Get pre-qualified for a loan
    At Zillow Home Loans, we can pre-qualify you in as little as 5 minutes with no impact to your credit score.

    An equal housing lender. NMLS #10287.

    Sell for more on Zillow
    Get a Zillow Showcase℠ listing at no additional cost and you could sell for .
    $213,300
    2% more
    +$4,266
    With Zillow Showcase(estimated)
    $217,566