This is truly an extraordinary ranch-style home that has been updated and transformed into a completely move-in-ready oasis. From the stamped concrete driveway and patio to the ship-lapped walls and bamboo wood floors, you'll find that these homeowners have put in a significant amount of craftsmanship, detail, and elegance everywhere you look. The kitchen features granite countertops, stainless steel appliances, and a custom-built banquette. The Interior is over the top with eye-pleasing textures including brick, wood, bamboo, stone, shiplap, and two fireplaces. Main floor laundry with brand new state-of-the-art washer and dryer will make doing laundry easy. The home has been nicely painted inside and out. The yard backs up to woods so you can enjoy all kinds of nature including deer. The covered patio features hard-wired lighting and a ceiling fan to keep the bugs at bay. Large open basement with a new hot water heater. Ask your realtor what furnishings stay with the home. Some furniture, decor, and yard machines can be negotiated outside the sale. Come let this home wow you! Everything in this home has been meticulously kept and everything is done already so there is really only one thing left to do, move in!
Sold for $337,000
$337,000
461 Boutell Dr, Grand Blanc, MI 48439
3beds
1,778sqft
Single Family Residence
Built in 1968
0.34 Acres Lot
$354,500 Zestimate®
$190/sqft
$2,081 Estimated rent
Home value
$354,500
$337,000 - $372,000
$2,081/mo
Zestimate® history
Owner options
List your home for rent
$2,081/mo
Rent Zestimate®
Find your next renter with Zillow Rental Manager. Plus, with online applications, you can quickly screen prospective tenants – for free.
$2,081/mo
Rent Zestimate®
Refinance and save
$2,281/mo
Est. payment
Refinancing to a lower rate could help reduce your monthly payments and save thousands over the life of the loan.
$2,281/mo
Est. payment
Explore your selling options
Work with a Zillow partner agent
Leverage their expertise and Zillow's premium Showcase listings to get your home seen by more buyers.
Get startedList with your own agent
Get your home in front of millions of buyers by listing it on Zillow.
Learn how to do itSell it yourself
Take full control of how buyers see your home on Zillow by listing For Sale by Owner (FSBO).
List your homeWhat's special
Custom-built banquetteBamboo wood floorsShip-lapped wallsGranite countertopsLarge open basementCovered patioNew hot water heater
Zillow last checked:
Listing updated:
Listed by:
Shaun D Dodd 810-636-9172,
RE/MAX Edge
Bought with:
Jordyn Mullins, 6501448726
CENTURY 21 SIGNATURE - Mt. Pleasant
Source: Realcomp II,MLS#: 20230074349
Facts & features
Interior
Bedrooms & bathrooms
- Bedrooms: 3
- Bathrooms: 2
- Full bathrooms: 1
- 1/2 bathrooms: 1
Primary bedroom
- Level: Entry
- Dimensions: 14 x 14
Bedroom
- Level: Entry
- Dimensions: 10 x 10
Bedroom
- Level: Entry
- Dimensions: 10 x 13
Other
- Level: Entry
- Dimensions: 8 x 12
Other
- Level: Entry
- Dimensions: 4 x 8
Dining room
- Level: Entry
- Dimensions: 10 x 13
Family room
- Level: Entry
- Dimensions: 14 x 20
Kitchen
- Level: Entry
- Dimensions: 10 x 17
Laundry
- Level: Entry
- Dimensions: 8 x 9
Living room
- Level: Entry
- Dimensions: 14 x 18
Heating
- Forced Air, Natural Gas
Features
- Basement: Full,Unfinished
- Has fireplace: Yes
- Fireplace features: Family Room, Gas, Other Locations
Interior area
- Total interior livable area: 1,778 sqft
- Finished area above ground: 1,778
Property
Parking
- Total spaces: 2
- Parking features: Two Car Garage, Attached
- Garage spaces: 2
Features
- Levels: One
- Stories: 1
- Entry location: GroundLevelwSteps
- Patio & porch: Covered, Porch
- Exterior features: Lighting
- Pool features: None
- Fencing: Invisible
Lot
- Size: 0.34 Acres
- Dimensions: 100.00 x 150.00
Details
- Additional structures: Sheds
- Parcel number: 5614551069
- Special conditions: Short Sale No,Standard
Construction
Type & style
- Home type: SingleFamily
- Architectural style: Ranch
- Property subtype: Single Family Residence
Materials
- Brick, Stone, Vinyl Siding, Wood Siding
- Foundation: Basement, Poured, Sump Pump
- Roof: Asphalt
Condition
- New construction: No
- Year built: 1968
- Major remodel year: 2023
Utilities & green energy
- Sewer: Public Sewer
- Water: Public
Community & HOA
Community
- Security: Smoke Detectors
- Subdivision: BELLA VISTA SOUTH
HOA
- Has HOA: Yes
- HOA fee: $50 annually
Location
- Region: Grand Blanc
Financial & listing details
- Price per square foot: $190/sqft
- Tax assessed value: $73,435
- Annual tax amount: $3,384
- Date on market: 9/2/2023
- Cumulative days on market: 2 days
- Listing agreement: Exclusive Right To Sell
- Listing terms: Cash,Conventional,FHA,Va Loan
Price history
| Date | Event | Price |
|---|---|---|
| 9/22/2023 | Sold | $337,000-0.6%$190/sqft |
Source:  Realcomp II #20230074349 Report a problem Realcomp II #20230074349 Report a problem | ||
| 9/4/2023 | Pending sale | $339,000$191/sqft |
Source: Realcomp II #20230074349 Report a problem | ||
| 9/2/2023 | Listed for sale | $339,000+50.7%$191/sqft |
Source: Realcomp II #20230074349 Report a problem | ||
| 9/9/2019 | Listing removed | $225,000$127/sqft |
Source: RE/MAX Select #219089377 Report a problem | ||
| 8/30/2019 | Listed for sale | $225,000+80%$127/sqft |
Source: RE/MAX Select #219089377 Report a problem | ||
| 5/6/2014 | Sold | $125,000$70/sqft |
Source:  MiRealSource #20393021 Report a problem MiRealSource #20393021 Report a problem | ||
Public tax history
| Year | Property taxes | Tax assessment |
|---|---|---|
| 2025 | $5,504 +58.9% | $130,500 +6.4% |
| 2024 | $3,465 | $122,700 +12.3% |
| 2023 | -- | $109,300 +9.3% |
| 2022 | -- | $100,000 +6.5% |
| 2021 | -- | $93,900 +6.6% |
| 2020 | -- | $88,100 +7.7% |
| 2019 | -- | $81,800 +14.9% |
| 2018 | $3,063 +7.6% | $71,200 |
| 2017 | $2,848 +3.6% | $71,200 +2.7% |
| 2016 | $2,749 | $69,300 +7.8% |
| 2015 | $2,749 | $64,300 +10.3% |
| 2014 | -- | $58,300 +5.4% |
| 2012 | -- | $55,300 -3% |
| 2011 | -- | $57,000 -9.1% |
| 2010 | -- | $62,700 -21.7% |
| 2008 | $380 | $80,100 -9.9% |
| 2006 | -- | $88,900 +5.9% |
| 2005 | -- | $83,910 +0.1% |
| 2004 | -- | $83,790 +1.9% |
| 2003 | -- | $82,250 +8% |
| 2002 | -- | $76,180 -0.1% |
| 2001 | -- | $76,290 +1% |
| 2000 | $1,872 | $75,530 |
Find assessor info on the county website
Neighborhood: 48439
Nearby homes
- $340,8004 bd2 ba2.2k sqft451 Boutell Dr, Grand Blanc, MI 48439Off Market
- $290,3004 bd2 ba2.3k sqft471 Boutell Dr, Grand Blanc, MI 48439Off Market
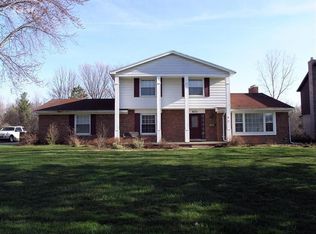
- $411,4005 bd3 ba2.9k sqft12844 Croftshire Dr, Grand Blanc, MI 48439Off Market

- $295,0003 bd3 ba1.8k sqft443 Boutell Dr, Grand Blanc, MI 48439Sold
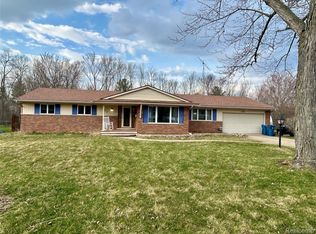
- $347,4004 bd3 ba2.2k sqft479 Boutell Dr, Grand Blanc, MI 48439Off Market
- $353,5004 bd2 ba2.3k sqft12847 Croftshire Dr, Grand Blanc, MI 48439Off Market
- $321,7004 bd3 ba2.3k sqft435 Boutell Dr, Grand Blanc, MI 48439Off Market
- $315,0004 bd3 ba2.1k sqft487 Boutell Dr, Grand Blanc, MI 48439Sold
Nearby schools
GreatSchools rating
- NAPerry Learning CenterGrades: PK-12Distance: 1 mi
- 7/10Grand Blanc Community High SchoolGrades: 8-12Distance: 0.7 mi
- 7/10Perry Innovation CenterGrades: K-12Distance: 1 mi
Get a cash offer in 3 minutes
Find out how much your home could sell for in as little as 3 minutes with a no-obligation cash offer.
Estimated market value
$354,500
Get a cash offer in 3 minutes
Find out how much your home could sell for in as little as 3 minutes with a no-obligation cash offer.
Estimated market value
$354,500
- Michigan
- Genesee County
- Grand Blanc
- 48439
- 461 Boutell Dr
Nearby cities
Nearby zip codes
Other Grand Blanc Topics
