Skip main navigation
Sold
  • Price Unknown

    461 CACTUS FLOWER, Cibolo, TX 78108

    4beds
    2,480sqft
    Single Family Residence
    Built in 2015
    6,490.44 Square Feet Lot
    $340,900 Zestimate®
    $--/sqft
    $2,329 Estimated rent

    Home value

    $340,900

    $317,000 - $365,000

    $2,329/mo

    Zestimate® history
    Loading
    Loading...

    Owner options

    List your home for rent

    $2,329/mo

    Rent Zestimate®

    Find your next renter with Zillow Rental Manager. Plus, with online applications, you can quickly screen prospective tenants – for free.

    Learn more

    $2,329/mo

    Rent Zestimate®

    Refinance and save

    $500/mo

    Est. payment

    Refinancing to a lower rate could help reduce your monthly payments and save thousands over the life of the loan.

    See today's rates

    $500/mo

    Est. payment

    Explore your selling options

    Work with a Zillow partner agent

    Leverage their expertise and Zillow's premium Showcase listings to get your home seen by more buyers.

    Get started

    List with your own agent

    Get your home in front of millions of buyers by listing it on Zillow.

    Learn how to do it

    Sell it yourself

    Take full control of how buyers see your home on Zillow by listing For Sale by Owner (FSBO).

    List your home

    What's special

    Modern appliancesVersatile loft areaOpen floor planFormal dining roomAbundant natural lightCozy family roomCovered patio
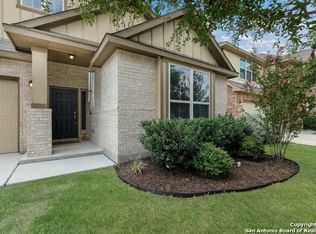
    Welcome to your dream home! This stunning 4-bedroom, 2.5-bathroom residence, built in 2015, offers 2,480 square feet of elegant living space. Nestled in a serene neighborhood, the home boasts an attached 2-car garage and multiple living and dining areas, providing ample space for relaxation and entertaining. Step inside to discover a spacious open floor plan with abundant natural light. The large kitchen, featuring modern appliances and ample counter space, flows seamlessly into the bright and airy living room. Perfect for hosting gatherings, the living area opens to a covered patio in the backyard, ideal for outdoor entertaining. The main floor houses the luxurious master suite, complete with a large walk-in closet and a well-appointed master bathroom. Enjoy the convenience of having your private retreat on the main level, while three additional bedrooms upstairs offer plenty of space for family or guests. Additional highlights include a formal dining room, a cozy family room, and a versatile loft area. This beautifully maintained home is move-in ready and perfect for creating lasting memories. Don't miss the chance to make this exquisite property your own!

    Zillow last checked:

    Listing updated:

    Listed by:

    Victoria Summers TREC #693749 (210) 373-7770,

    Real Broker, LLC

    Source: LERA MLS,MLS#: 1816770MLS Logo

    Facts & features

    Interior

    Bedrooms & bathrooms
    • Bedrooms: 4
    • Bathrooms: 3
    • Full bathrooms: 2
    • 1/2 bathrooms: 1
    Primary bedroom
    • Features: Walk-In Closet(s), Ceiling Fan(s), Full Bath
    • Area: 360
    • Dimensions: 20 x 18
    Bedroom 2
    • Area: 182
    • Dimensions: 14 x 13
    Bedroom 3
    • Area: 216
    • Dimensions: 18 x 12
    Bedroom 4
    • Area: 168
    • Dimensions: 14 x 12
    Primary bathroom
    • Features: Tub/Shower Separate, Double Vanity, Soaking Tub
    • Area: 168
    • Dimensions: 14 x 12
    Dining room
    • Area: 240
    • Dimensions: 16 x 15
    Family room
    • Area: 240
    • Dimensions: 16 x 15
    Kitchen
    • Area: 210
    • Dimensions: 15 x 14
    Living room
    • Area: 520
    • Dimensions: 26 x 20
    Heating
    • Central, Electric
    Cooling
    • Central Air
    Appliances
    • Included: Range, Disposal, Dishwasher, Plumbed For Ice Maker
    • Laundry: Main Level, Laundry Room, Washer Hookup, Dryer Connection
    Features
    • One Living Area, Separate Dining Room, Kitchen Island, Breakfast Bar, Game Room, Loft, High Ceilings, Open Floorplan, High Speed Internet, Walk-In Closet(s), Master Downstairs, Ceiling Fan(s)
    • Flooring: Carpet, Ceramic Tile
    • Has basement: No
    • Has fireplace: No
    • Fireplace features: Not Applicable
    Interior area
    • Total structure area: 2,480
    • Total interior livable area: 2,480 sqft

    Property

    Parking
    • Total spaces: 2
    • Parking features: Two Car Garage, Attached
    • Attached garage spaces: 2
    Accessibility
    • Accessibility features: Level Lot, First Floor Bath, Full Bath/Bed on 1st Flr, First Floor Bedroom
    Features
    • Levels: Two
    • Stories: 2
    • Pool features: None, Community
    Lot
    • Size: 6,490 sqft
    • Features: Level, Curbs, Sidewalks
    Details
    • Parcel number: 1G3900300702200000

    Construction

    Type & style
    • Home type: SingleFamily
    • Property subtype: Single Family Residence
    Materials
    • Brick, Stucco, Siding
    • Foundation: Slab
    • Roof: Composition
    Condition
    • Pre-Owned
    • New construction: No
    • Year built: 2015

    Utilities & green energy

    • Water: Water System, Private Well
    • Utilities for property: Cable Available

    Community & neighborhood

    Community
    • Community features: Playground, Sports Court
    Location
    • Region: Cibolo
    • Subdivision: Saddle Creek Ranch

    HOA & financial

    HOA
    • Has HOA: Yes
    • HOA fee: $500 annually
    • Association name: SADDLE CREEK RANCH HOA, INC

    Other

    Other facts
    • Listing terms: Conventional,FHA,VA Loan,Cash
    • Road surface type: Paved

    Price history

    DateEventPrice
    12/5/2024Sold--
    Source: LERA MLS #1816770 Report a problem
    11/7/2024Contingent$350,000$141/sqft
    Source: LERA MLS #1816770 Report a problem
    10/29/2024Price change$350,000-2.8%$141/sqft
    Source: LERA MLS #1816770 Report a problem
    10/17/2024Listed for sale$360,000-2.7%$145/sqft
    Source: LERA MLS #1816770 Report a problem
    9/18/2024Listing removed$370,000$149/sqft
    Source: LERA MLS #1789901 Report a problem
    9/6/2024Price change$370,000-1.3%$149/sqft
    Source: LERA MLS #1789901 Report a problem
    8/14/2024Price change$375,000-1.3%$151/sqft
    Source: LERA MLS #1789901 Report a problem
    7/3/2024Listed for sale$380,000+43.4%$153/sqft
    Source: LERA MLS #1789901 Report a problem
    9/27/2018Sold--
    Source: LERA MLS #1310495 Report a problem
    9/4/2018Pending sale$265,000$107/sqft
    Source: Ameritex Real Estate Co. #1310495 Report a problem
    7/12/2018Price change$265,000-3.6%$107/sqft
    Source: Ameritex Real Estate Co. #1310495 Report a problem
    6/27/2018Price change$274,900-3.2%$111/sqft
    Source: Ameritex Real Estate Co. #1310495 Report a problem
    5/10/2018Listed for sale$284,000$115/sqft
    Source: Ameritex Real Estate Co. #1310495 Report a problem
    5/3/2018Sold--
    Source: Public Record Report a problem
    4/16/2015Sold--
    Source: LERA MLS #1098127 Report a problem

    Public tax history

    YearProperty taxesTax assessment
    2025$6,994 +2.6%$362,423 +0.4%
    2024$6,815 -11.4%$361,025 -12%
    2023$7,694 +12.6%$410,182 +24.5%
    2022$6,832 +10.2%$329,452 +13.8%
    2021$6,198 +1.2%$289,593 +3.2%
    2020$6,123 $280,613 +3.6%
    2019-- $270,983 -3.6%
    2018$1,531 $281,018 +6.8%
    2017-- $263,143 +6.9%
    2016$587 +147.2%$246,224 +873.8%
    2015$237 $25,286 +148.2%
    2014$237 $10,189

    Find assessor info on the county website

    Neighborhood: 78108

    Nearby schools

    GreatSchools rating
    Get a cash offer in 3 minutes
    Find out how much your home could sell for in as little as 3 minutes with a no-obligation cash offer.
    Estimated market value
    $340,900
    Get a cash offer in 3 minutes
    Find out how much your home could sell for in as little as 3 minutes with a no-obligation cash offer.
    Estimated market value
    $340,900