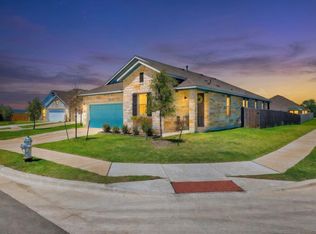
Discover this well maintained, bright and airy home in the coveted Blanco Vista community, featuring a modern stucco and stone exterior with a stylish covered front porch. Enjoy a Junior Olympic sized pool, splash pad, fishing pond, playgrounds, trails, and green spaces, plus nearby Blanco River trails and Five Mile Dam Park. Inside, the home offers 5 bedrooms and 3.5 bathrooms with a primary suite on the main level featuring high ceilings for a luxurious, open feel. Secondary bedrooms upstairs share 2 full bathrooms, and a game room upstairs, designed home office, and main-level laundry add convenience and flexibility. Low pile carpet runs through all bedrooms and the office, while wood look ceramic tile flows throughout the main living areas. The kitchen features granite countertops, a center island, and pantry, complemented by a two-story foyer and formal dining, perfect for entertaining. Outside, enjoy a covered rear patio, fenced backyard, and storage shed, ideal for relaxing or hosting gatherings. With its modern exterior flare, luxurious interior details, and unbeatable community amenities, this home is truly one of a kind. Schedule your tour today! Discounted rate options and no lender fee future refinancing may be available for qualified buyers of this home.
Active under contract
Price cut: $14.5K (4/16)
$465,500
461 Chaste Tree Dr, San Marcos, TX 78666
5beds
2,930sqft
Single Family Residence
Built in 2022
0.27 Acres Lot
$456,100 Zestimate®
$159/sqft
$60/mo HOA
What's special
Junior olympic sized poolModern exterior flareSplash padStorage shedTwo-story foyerMain-level laundryCovered rear patio
- 126 days |
- 76 |
- 0 |
Zillow last checked:
Listing updated:
Listed by:
David Montalvo (512) 969-6309,
Orchard Brokerage (844) 515-9880
Source: Unlock MLS,MLS#: 1706875
Facts & features
Interior
Bedrooms & bathrooms
- Bedrooms: 5
- Bathrooms: 4
- Full bathrooms: 3
- 1/2 bathrooms: 1
- Main level bedrooms: 1
Primary bedroom
- Features: Ceiling Fan(s), Walk-In Closet(s)
- Level: Main
Primary bathroom
- Features: Stone Counters, Double Vanity, Full Bath, Soaking Tub, Separate Shower, Walk-In Closet(s)
- Level: Main
Kitchen
- Features: Kitchn - Breakfast Area, Kitchen Island, Granite Counters, Open to Family Room, Pantry, Recessed Lighting
- Level: Main
Living room
- Features: Ceiling Fan(s), High Ceilings, Recessed Lighting
- Level: Main
Heating
- Central
Cooling
- Ceiling Fan(s), Central Air
Appliances
- Included: Dishwasher, Gas Range, Microwave
Features
- Breakfast Bar, Ceiling Fan(s), High Ceilings, Granite Counters, Double Vanity, Eat-in Kitchen, Entrance Foyer, Interior Steps, Kitchen Island, Multiple Dining Areas, Multiple Living Areas, Open Floorplan, Pantry, Primary Bedroom on Main, Recessed Lighting, Walk-In Closet(s)
- Flooring: Carpet, Tile
- Windows: None
Interior area
- Total interior livable area: 2,930 sqft
Video & virtual tour
Property
Parking
- Total spaces: 3
- Parking features: Attached, Driveway, Garage, Garage Faces Front
- Attached garage spaces: 3
Accessibility
- Accessibility features: None
Features
- Levels: Two
- Stories: 2
- Patio & porch: Covered, Front Porch, Patio
- Exterior features: See Remarks
- Pool features: None
- Fencing: Back Yard
- Has view: Yes
- View description: Neighborhood
- Waterfront features: None
Lot
- Size: 0.27 Acres
- Features: Back Yard, Corner Lot, Front Yard
Details
- Additional structures: None
- Parcel number: 110612000B027002
- Special conditions: Standard
Construction
Type & style
- Home type: SingleFamily
- Property subtype: Single Family Residence
Materials
- Foundation: Slab
- Roof: Composition
Condition
- Resale
- New construction: No
- Year built: 2022
Utilities & green energy
- Sewer: See Remarks
- Water: See Remarks
- Utilities for property: Electricity Available, Natural Gas Available
Community & HOA
Community
- Features: Playground, Pool
- Subdivision: Blanco Vista Tr L
HOA
- Has HOA: Yes
- Services included: See Remarks
- HOA fee: $181 quarterly
- HOA name: Blano Vista Residential Owners Association
Location
- Region: San Marcos
Financial & listing details
- Price per square foot: $159/sqft
- Tax assessed value: $496,680
- Annual tax amount: $11,470
- Date on market: 3/5/2026
- Listing terms: Cash,Conventional,FHA,VA Loan
- Electric utility on property: Yes
Estimated market value
$456,100
$433,000 - $479,000
$2,848/mo
Price history
| Date | Event | Price |
|---|---|---|
| 5/23/2026 | Contingent | $465,500$159/sqft |
Source:  Unlock MLS #1706875 Report a problem Unlock MLS #1706875 Report a problem | ||
| 4/16/2026 | Price change | $465,500-3%$159/sqft |
Source: Unlock MLS #1706875 Report a problem | ||
| 3/5/2026 | Listed for sale | $480,000$164/sqft |
Source: Unlock MLS #1706875 Report a problem | ||
Public tax history
| Year | Property taxes | Tax assessment |
|---|---|---|
| 2025 | -- | $496,680 -9.2% |
| 2024 | $8,255 -40.1% | $547,030 -14% |
| 2023 | $13,778 +939.5% | $636,120 +1030.9% |
| 2022 | $1,326 | $56,250 |
Find assessor info on the county website
Monthly payment
Est. payment$--/mo
Payment breakdown
Explore the cost of this home by adjusting the details. Changes won't be saved.All calculations are estimates and provided by Zillow, Inc. for informational purposes only. Actual amounts may vary.
HOA fees may include property taxes on listings classified as Co-Ops. Contact the listing agent and/or owner for fee details.
Mortgage interest rates are dependent on a number of factors, including credit score, down payment, and repayment length. Interest rate data provided by Zillow Group Marketplace, Inc. as of 1/1/1970 from various mortgage lenders with which we have lead or other similar arrangements; the Estimated Payment is an average of those rates.
See how much you could borrow to make a competitive offer.
Climate risks
Neighborhood: 78666
Nearby schools
GreatSchools rating
- 7/10Blanco Vista Elementary SchoolGrades: PK-5Distance: 0.8 mi
- 5/10Laura B Wallace Middle SchoolGrades: 6-8Distance: 2.4 mi
- 5/10Jack C Hays High SchoolGrades: 9-12Distance: 5.2 mi
Schools provided by the listing agent
- Elementary: Blanco Vista Elem
- Middle: Laura B Wallace
- High: Jack C Hays
- District: HaysCONSISD
Source: Unlock MLS. This data may not be complete. We recommend contacting the local school district to confirm school assignments for this home.

A local agent can set up tours, give advice and negotiate with sellers.

- Texas
- Hays County
- San Marcos
- 78666
- 461 Chaste Tree Dr
Nearby cities
Nearby neighborhoods
Nearby zip codes
Other San Marcos Topics
