Skip main navigation
Sold for $430,000
  • $430,000

    461 Chateau La Salle Dr Unit 461, San Jose, CA 95111

    3beds
    1,490sqft
    Double Wide Mobile Home, ManufacturedinPark
    Built in 1980
    -- sqft lot
    $462,000 Zestimate®
    $289/sqft
    $3,397 Estimated rent

    Home value

    $462,000

    $420,000 - $494,000

    $3,397/mo

    Zestimate® history
    Loading
    Loading...

    Owner options

    List your home for rent

    $3,397/mo

    Rent Zestimate®

    Find your next renter with Zillow Rental Manager. Plus, with online applications, you can quickly screen prospective tenants – for free.

    Learn more

    $3,397/mo

    Rent Zestimate®

    Refinance and save

    $2,723/mo

    Est. payment

    Refinancing to a lower rate could help reduce your monthly payments and save thousands over the life of the loan.

    See today's rates

    $2,723/mo

    Est. payment

    Explore your selling options

    Work with a Zillow partner agent

    Leverage their expertise and Zillow's premium Showcase listings to get your home seen by more buyers.

    Get started

    List with your own agent

    Get your home in front of millions of buyers by listing it on Zillow.

    Learn how to do it

    Sell it yourself

    Take full control of how buyers see your home on Zillow by listing For Sale by Owner (FSBO).

    List your home

    What's special

    Nice kitchenRecessed lightingLarge windowsSpacious master bedroomMaster bedroomCabinet spaceEngineered hardwood floor
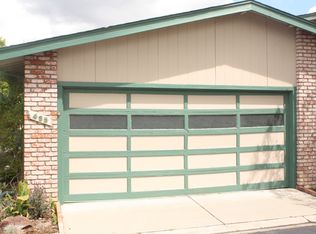
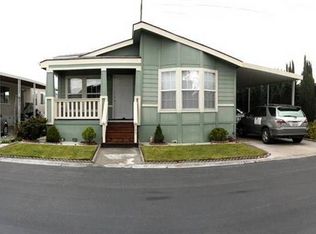
    Welcome to this charming mobile home with a two-car garage! MOVE IN READY. This property features a sizable front and back yard, ideal for cultivating a beautiful garden with a variety of vegetables and trees. Provides the best of both indoor and outdoor living, making it an ideal home for those who appreciate space, nature, and a touch of modern luxury. As you step inside, there are a large open floor plan, engineered hardwood floor, all recessed lighting through out the house, large windows to bring in the light, nice kitchen with cabinet space, granite countertops. You'll find a spacious master bedroom that opens up to the front yard through a convenient sliding door, provides easy access to the outdoor space, creating a seamless indoor-outdoor connection. The master bedroom serves as a peaceful retreat, where you can enjoy the sights and sounds of your front yard sanctuary. Additionally, the primary bathroom has been recently remodeled. This park community boasts many amenities, including a swimming pool, sauna, clubhouse, tennis and basketball courts. Plus, the location couldn't be better, situated near The Plant Shopping Center for shopping, dining, and freeways 87/280/680/101/17 for easy transportation access.

    Zillow last checked:

    Listing updated:

    Listed by:

    Tien Dam 02167711 408-421-8488,

    KW Silicon City 408-755-5972

    Bought with:

    RECIP, 00000000

    Out of Area Office

    Source: MLSListings Inc,MLS#: ML81947023MLS Logo

    Facts & features

    Interior

    Bedrooms & bathrooms
    • Bedrooms: 3
    • Bathrooms: 2
    • Full bathrooms: 2
    Bathroom
    • Features: ShowerandTub, StallShower, UpdatedBaths
    Dining room
    • Features: EatinKitchen, FormalDiningRoom
    Family room
    • Features: KitchenFamilyRoomCombo
    Heating
    • Central Forced Air
    Cooling
    • Central Air
    Appliances
    • Included: Microwave, Gas Oven/Range, Trash Compactor
    Features
    • High Ceilings
    • Flooring: Laminate
    Interior area
    • Total structure area: 1,490
    • Total interior livable area: 1,490 sqft

    Property

    Parking
    • Total spaces: 2
    • Parking features: Garage, Carport
    • Garage spaces: 2
    • Has carport: Yes
    Details
    • Parcel number: 45508710
    • Lease amount: $1,127
    • Special conditions: Standard

    Construction

    Type & style
    • Home type: MobileManufactured
    • Property subtype: Double Wide Mobile Home, ManufacturedinPark
    Materials
    • Roof: Shingle
    Condition
    • Year built: 1980

    Utilities & green energy

    • Gas: IndividualGasMeters, PublicUtilities
    • Sewer: Public Sewer
    • Utilities for property: Public Utilities

    Community & HOA

    Location
    • Region: San Jose

    Financial & listing details

    • Price per square foot: $289/sqft
    • Date on market: 11/3/2023
    • Listing agreement: ExclusiveRightToSell
    • Listing terms: CashorConventionalLoan
    • Body type: DoubleWide

    Price history

    DateEventPrice
    12/11/2023Sold$430,000+2.4%$289/sqft
    Source: MLSListings Inc #ML81947023 Report a problem
    11/27/2023Pending sale$419,999$282/sqft
    Source: MLSListings Inc #ML81947023 Report a problem
    11/3/2023Listed for sale$419,999+44.8%$282/sqft
    Source: MLSListings Inc #ML81947023 Report a problem
    8/28/2020Sold$290,000+0%$195/sqft
    Source: MLSListings Inc #ML81801419 Report a problem
    7/21/2020Pending sale$289,900$195/sqft
    Source: Realty World-Todd Su & Company #ML81801419 Report a problem
    7/16/2020Listed for sale$289,900$195/sqft
    Source: Realty World-Todd Su & Company #ML81801419 Report a problem

    Public tax history

    Tax history is unavailable.

    Neighborhood: Fairgrounds

    Nearby schools

    GreatSchools rating
    Schools provided by the listing agent
    • District: FranklinMcKinleyElementary

    Source: MLSListings Inc. This data may not be complete. We recommend contacting the local school district to confirm school assignments for this home.

    Get a cash offer in 3 minutes
    Find out how much your home could sell for in as little as 3 minutes with a no-obligation cash offer.
    Estimated market value
    $462,000
    Get a cash offer in 3 minutes
    Find out how much your home could sell for in as little as 3 minutes with a no-obligation cash offer.
    Estimated market value
    $462,000