Welcome to 461 Cheeks Lane in Graham a charming brick ranch-style home situated on over half an acre with endless potential! Conveniently located just minutes from downtown Graham, Burlington, Mebane, and quick highway access, this property offers both privacy and convenience. Featuring 2 bedrooms, 2 full bathrooms, and an additional flex room that could easily be converted into a 3rd bedroom, office, or bonus room. This home is perfect for first-time buyers, investors, or anyone looking to add their own personal touches. The hardwood floors and aluminum blinds remain in great condition, and the home has already had brand-new LED lighting installed throughout. Outside, you’ll find a spacious cleared backyard with plenty of room to fence in, entertain, garden, or create your ideal outdoor space, along with a 2-car garage for added functionality. Whether you’re looking for a move-in-ready starter home or a property with renovation potential, this one is full of opportunity!
For sale
Price cut: $2K (7/12)
$298,000
461 Cheeks Ln, Graham, NC 27253
2beds
1,393sqft
Stick/Site Built, Residential, Single Family Residence
Built in 1994
0.53 Acres Lot
$291,200 Zestimate®
$--/sqft
$-- HOA
What's special
Brick ranch-style homeHardwood floorsFlex roomOver half an acreSpacious cleared backyardAluminum blinds
- 127 days
- 536
- 44
Zillow last checked:
Listing updated:
Listed by:
Emily McMillan 336-541-2287,
eXp Realty
Source: Triad MLS,MLS#: 1220662
Facts & features
Interior
Bedrooms & bathrooms
- Bedrooms: 2
- Bathrooms: 2
- Full bathrooms: 2
- Main level bathrooms: 2
Heating
- Forced Air, Natural Gas
Cooling
- Central Air
Appliances
- Included: Dishwasher, Free-Standing Range, Range Hood, Gas Water Heater
- Laundry: Dryer Connection, Main Level, Washer Hookup
Features
- Ceiling Fan(s), Dead Bolt(s), Pantry, Separate Shower
- Flooring: Wood
- Basement: Crawl Space
- Attic: Access Only
- Number of fireplaces: 1
- Fireplace features: Gas Log, Living Room
Interior area
- Total structure area: 1,393
- Total interior livable area: 1,393 sqft
- Finished area above ground: 1,393
Property
Parking
- Total spaces: 2
- Parking features: Driveway, Garage, Garage Door Opener, Basement
- Attached garage spaces: 2
- Has uncovered spaces: Yes
Features
- Levels: One
- Stories: 1
- Patio & porch: Porch
- Pool features: None
- Fencing: None
Lot
- Size: 0.53 Acres
Details
- Parcel number: 144800
- Zoning: RE
- Special conditions: Owner Sale
Construction
Type & style
- Home type: SingleFamily
- Architectural style: Ranch
- Property subtype: Stick/Site Built, Residential, Single Family Residence
Materials
- Brick
Condition
- Year built: 1994
Utilities & green energy
- Sewer: Septic Tank
- Water: Well
Community & HOA
HOA
- Has HOA: No
Location
- Region: Graham
Financial & listing details
- Tax assessed value: $282,983
- Annual tax amount: $1,560
- Date on market: 5/21/2026
- Cumulative days on market: 127 days
- Listing agreement: Exclusive Right To Sell
- Listing terms: Cash,Conventional,FHA,VA Loan
Estimated market value
$291,200
$277,000 - $306,000
$1,401/mo
Price history
| Date | Event | Price |
|---|---|---|
| 7/12/2026 | Price change | $298,000-0.7%$214/sqft |
Source: eXp Realty #10168788 Report a problem | ||
| 5/21/2026 | Listed for sale | $300,000$215/sqft |
Source:  Doorify MLS #10168788 Report a problem Doorify MLS #10168788 Report a problem | ||
Public tax history
| Year | Property taxes | Tax assessment |
|---|---|---|
| 2025 | $1,568 +4.7% | $282,983 |
| 2024 | $1,497 +7.5% | $282,983 |
| 2023 | $1,392 +25.4% | $282,983 +88.6% |
| 2022 | $1,110 -1.3% | $150,011 |
| 2021 | $1,125 +98.4% | $150,011 |
| 2020 | $567 -50.2% | $150,011 |
| 2019 | $1,140 | $150,011 |
| 2018 | -- | $150,011 |
| 2017 | -- | $150,011 -4.6% |
| 2016 | $524 | $157,203 |
| 2015 | $524 | $157,203 |
Find assessor info on the county website
Monthly payment
Est. payment
Payment breakdown
Explore the cost of this home by adjusting the details. Changes won't be saved.Climate risks
Neighborhood: 27253
Nearby schools
Schools provided by the listing agent
- Elementary: South Graham
- Middle: Graham
- High: Southern Alamance
Source: Triad MLS. This data may not be complete. We recommend contacting the local school district to confirm school assignments for this home.


Similar homes
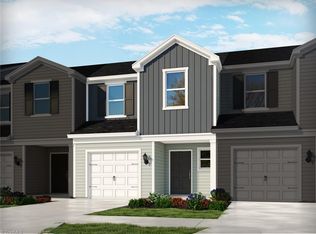
- $319,5003 bd3 ba1.7k sqft1003 Camelot Ln, Graham, NC 27253For Sale
 MLS ID #1223683, Tammy Eggleston. Triad MLS
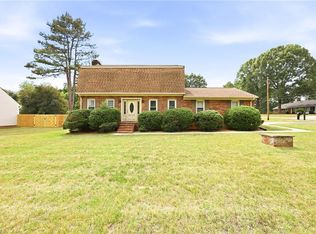
 - $330,0003 bd3 ba2k sqft1333 Beaufort Dr, Graham, NC 27253For Sale
 MLS ID #1235208, Thomas Hopkins. Triad MLS
 - $228,5002 bd2 ba1k sqft317 Wilson St, Graham, NC 27253For Sale
 MLS ID #1234945, Kristi R. May. Triad MLS
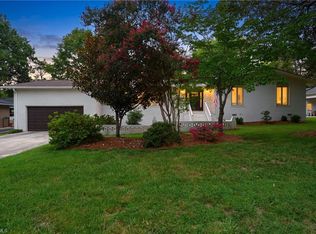
 - $369,9003 bd2 ba1.8k sqft1519 Wedgewood Dr, Graham, NC 27253For Sale
 MLS ID #1233355, Natalie Bree. Triad MLS
 - $330,0003 bd2 ba1.6k sqft2308 Edgewood Ave, Burlington, NC 27215For SaleMLS ID #1236874, Tess Greeson. Triad MLS
- $295,0003 bd2 ba1.2k sqft4141 Whispering Oaks Ct, Graham, NC 27253For SaleMLS ID #1235047, Rich Manzi. Triad MLS
- $289,9003 bd2 ba1.2k sqft4420 Fairland Ct, Burlington, NC 27215For SaleMLS ID #1234312, Alejandro Adarve. Triad MLS
- $270,0003 bd2 ba1.3k sqft2490 Freshwater Rd, Haw River, NC 27258For SaleMLS ID #1216595, Margaret McCann. Triad MLS
- $218,0003 bd3 ba1.3k sqft604 Whitsett St, Graham, NC 27253For SaleMLS ID #1231348, Tamica Williams. Triad MLS
- $315,0003 bd2 ba1.2k sqft3902 Chucks Ct, Burlington, NC 27215For SaleMLS ID #1194049, Cathy Pinter. Triad MLS
- $295,0003 bd3 ba1.6k sqft273 Thad Dr, Haw River, NC 27258For SaleMLS ID #1225468, Shannon Whitfield. Triad MLS
- $300,0003 bd2 ba1.5k sqft719 Greenwood Dr, Burlington, NC 27217For SaleMLS ID #1228652, Lauren Gibson. Triad MLS
- $289,9003 bd2 ba1.6k sqft614 Ridgeway Dr, Burlington, NC 27217For SaleMLS ID #1217185, Amanda Kirk. Triad MLS
- $340,0003 bd3 ba1.7k sqft814 Baker Dr, Haw River, NC 27258For SaleMLS ID #1225399, Lauren Williams. Triad MLS
- $332,0003 bd2 ba1.1k sqft4042 Obra Rd, Graham, NC 27253For SaleMLS ID #1229085, Ashley Chapman. Triad MLS
- $259,9004 bd2 ba1.5k sqft1911 Tucker St, Burlington, NC 27215For SaleMLS ID #1235448, Benjamin Whitt. Triad MLS
- $219,9003 bd1 ba989 sqft402 W Gilbreath St, Graham, NC 27253For SaleMLS ID #1230277, Vivian Sweatt. Triad MLS
- $294,0003 bd2 ba1.3k sqft4061 Williams Mill Rd, Burlington, NC 27215For SaleMLS ID #1225268, Lisa McGill. Triad MLS
- $269,9003 bd1 ba1.1k sqft231 Dodson Rd, Mebane, NC 27302For SaleMLS ID #1233627, Vivian Sweatt. Triad MLS
- $389,9003 bd2 ba1.9k sqft1244 Lawndale Dr, Graham, NC 27253For SaleMLS ID #1220104, Katherine Burkholder. Triad MLS
