MLS# 294014 Welcome to Cherrywood Estates, where everyday living feels like a private resort. This beautifully updated 2,830 sq. ft. home offers 4 bedrooms, 2.5 baths, a bonus room, and an incredible backyard retreat designed for both relaxation and entertaining. Step through the soaring entry and you’ll immediately appreciate the travertine flooring, architectural columns, and impressive 11-foot ceilings in the entry and living room. The inviting living room features a cozy gas fireplace, while the kitchen showcases painted cabinetry, granite countertops, a breakfast bar, gas range, and abundant storage. Extensively updated and move-in ready, this home features fresh interior paint, painted trim and cabinetry, updated lighting and fans, new plumbing fixtures, door hardware, built-out closet systems, central vacuum, and more. The spacious primary suite offers a true retreat with a large bedroom, oversized walk-in closet, and spa-like ensuite featuring a garden tub and separate shower. Upstairs, the bonus room provides flexible space for a media room, office, gym, or guest retreat. The completely private backyard is what truly sets this home apart. Designed for entertaining, it features a stunning heated in-ground pool with a brand-new liner, industrial-sized heater, diving board, and automatic retractable cover. The pool house, fire pit area, mature landscaping, and multiple gathering spaces create a resort-like setting you’ll enjoy year-round. Additional features include RV parking with a full RV gate, natural gas stub for outdoor grilling, outdoor shades, rain gutters, and a spacious three-car garage. Rarely does a home combine this level of privacy, quality, and resort-style outdoor living. This is the kind of home that makes every day feel like a vacation.
Sold for $725,000
Zillow last checked:
Listing updated:
Bought with:
Angie Scott, 139004
Windermere Group One/Tri-Cities
Source: PACMLS as distributed by MLS GRID,MLS#: 294014
Price history
| Date | Event | Price |
|---|---|---|
| 9/16/2026 | Sold | $725,000$256/sqft |
Source:  PACMLS as distributed by MLS GRID #294014 Report a problem PACMLS as distributed by MLS GRID #294014 Report a problem | ||
| 8/27/2026 | Pending sale | $725,000$256/sqft |
Source: PACMLS as distributed by MLS GRID #294014 Report a problem | ||
| 8/8/2026 | Listing removed | $725,000$256/sqft |
Source: PACMLS as distributed by MLS GRID #294014 Report a problem | ||
| 8/4/2026 | Pending sale | $725,000$256/sqft |
Source: PACMLS as distributed by MLS GRID #294014 Report a problem | ||
| 7/18/2026 | Price change | $725,000-1.4%$256/sqft |
Source: PACMLS as distributed by MLS GRID #294014 Report a problem | ||
| 6/19/2026 | Listed for sale | $735,000+61.2%$260/sqft |
Source: PACMLS as distributed by MLS GRID #294014 Report a problem | ||
| 7/23/2010 | Sold | $456,000-4%$161/sqft |
Source: PACMLS as distributed by MLS GRID #168202 Report a problem | ||
| 7/3/2010 | Pending sale | $475,000$168/sqft |
Source: Prudential Real Estate #60916 Report a problem | ||
| 4/22/2010 | Listed for sale | $475,000+0.1%$168/sqft |
Source: Prudential Real Estate #60916 Report a problem | ||
| 11/8/2009 | Listing removed | $474,500$168/sqft |
Source: Windermere Real Estate/Tri-Cities #163879 Report a problem | ||
| 9/20/2009 | Listed for sale | $474,500+24.2%$168/sqft |
Source: Windermere Tri-Cities #163879 Report a problem | ||
| 8/12/2005 | Sold | $382,000$135/sqft |
Source: Public Record Report a problem | ||
Nearby homes
- $612,8003 bd2 ba2.4k sqft467 Cherry Blossom Loop, Richland, WA 99352Off Market
- $634,0003 bd2 ba2.6k sqft457 Cherry Blossom Loop, Richland, WA 99352Off Market
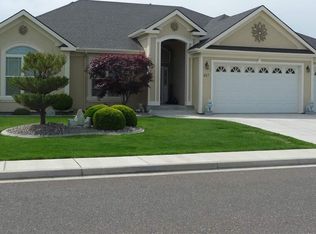
- $733,5004 bd3 ba2.9k sqft456 Royal Ann Ct, Richland, WA 99352Off Market

- $720,7004 bd5 ba3k sqft464 Cherry Blossom Loop, Richland, WA 99352Off Market
Sell for more on Zillow
Get a Zillow Showcase℠ listing at no additional cost and you could sell for .
$716,200
2% more
+$14,324
With Zillow Showcase(estimated)
$730,524
