Skip main navigation
Off market
  • $264,800

    461 Cinnamon Dr, Poinciana, FL 34759

    3beds
    2,031sqft
    Single Family Residence
    Built in 2007
    9,448 Square Feet Lot
    $264,800 Zestimate®
    $130/sqft
    $1,784 Estimated rent

    Home value

    $264,800

    $249,000 - $281,000

    $1,784/mo

    Zestimate® history
    Loading
    Loading...

    Owner options

    List your home for rent

    $1,784/mo

    Rent Zestimate®

    Find your next renter with Zillow Rental Manager. Plus, with online applications, you can quickly screen prospective tenants – for free.

    Learn more

    $1,784/mo

    Rent Zestimate®

    Refinance and save

    $2,062/mo

    Est. payment

    Refinancing to a lower rate could help reduce your monthly payments and save thousands over the life of the loan.

    See today's rates

    $2,062/mo

    Est. payment

    Explore your selling options

    Work with a Zillow partner agent

    Leverage their expertise and Zillow's premium Showcase listings to get your home seen by more buyers.

    Get started

    List with your own agent

    Get your home in front of millions of buyers by listing it on Zillow.

    Learn how to do it

    Sell it yourself

    Take full control of how buyers see your home on Zillow by listing For Sale by Owner (FSBO).

    List your home

    What's special

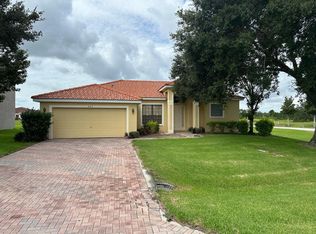
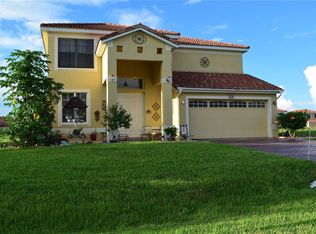
    Welcome to the highly sought after Tuscany Preserve gated community. This spacious family home features luxury to last with a paved driveway and tile roof the curb appeal is sure to impress. As you enter through the grand foyer you will feel both amazed and right at home with the high ceilings, grand staircase featuring a loft, and massive living room. Transitioning into the kitchen with beautiful wood cabinets and finely complimented granite countertops and stainless steel appliances. The dining area highlights a cozy breakfast nook with fabulous bay windows and a side by side sliding glass door overlooking your expansive backyard. Other highlights are a half bath on the first floor, oversized garage, split bedroom plan upstairs, spacious bedrooms with walk in closets and a master bath to die for with a walk in shower/ garden tub combo. This quiet little community is family friendly and provides many amenities for all ages; a community pool, tennis courts, playground, and much more! Mark this one as a must see!

    This property is off market, which means it's not currently listed for sale or rent on Zillow. This may be different from what's available on other websites or public sources.

    Originating MLS: Orlando Regional

    Facts & features

    Interior

    Bedrooms & bathrooms
    • Bedrooms: 3
    • Bathrooms: 3
    • Full bathrooms: 2
    • 1/2 bathrooms: 1
    Heating
    • Forced air, Electric
    Cooling
    • Central
    Appliances
    • Included: Dishwasher, Dryer, Garbage disposal, Microwave, Range / Oven, Refrigerator, Washer
    • Laundry: Inside, Laundry Room
    Features
    • Ceiling Fans(s), Eating Space In Kitchen, High Ceiling(s), Open Floorplan, Stone Counters, Walk-In Closet(s), Solid Wood Cabinets, Thermostat, Vaulted Ceiling(s)
    • Flooring: Tile, Carpet
    • Has fireplace: No
    Interior area
    • Structure area source: Public Records
    • Total interior livable area: 2,031 sqft

    Property

    Parking
    • Total spaces: 2
    • Parking features: Garage - Attached
    Features
    • Levels: Two
    • Patio & porch: Rear Porch
    • Exterior features: Stucco
    Lot
    • Size: 9,448 Square Feet
    • Features: In City Limits, Oversized Lot, Level/Flat, Street Paved, Cleared
    • Residential vegetation: Mature Landscaping, Oak Trees
    Details
    • Parcel number: 282809935230015020

    Construction

    Type & style
    • Home type: SingleFamily
    • Architectural style: Traditional, Florida
    • Property subtype: Single Family Residence
    Materials
    • Wood
    • Foundation: Retaining Wall
    • Roof: Tile
    Condition
    • Year built: 2007

    Utilities & green energy

    • Sewer: Public Sewer
    • Water: Public
    • Utilities for property: Cable Available, Electricity Available, Water Available, Sewer Available

    Community & HOA

    Community
    • Subdivision: POINCIANA NBRHD 03 SOUTH VILLAGE 07
    HOA
    • Has HOA: Yes
    • Amenities included: Playground, Clubhouse, Pool, Gated, Tennis Court(s), Recreation Facilities, Racquet Ball
    • Services included: Community Pool, Recreational Facilities, Security, Trash, Common Area Taxes, Maintenance Exterior, Pool Maintenance, Private Road, Escrow Reserves Fund
    • HOA fee: $257 monthly
    Location
    • Region: Poinciana

    Financial & listing details

    • Price per square foot: $130/sqft
    • Tax assessed value: $229,167
    • Annual tax amount: $2,155
    • Listing terms: Cash, Conventional, FHA, VA Loan
    • Ownership: Fee Simple

    Price history

    DateEventPrice
    2/18/2021Sold$220,000-4.3%$108/sqft
    Source: Public Record Report a problem
    1/11/2021Pending sale$230,000$113/sqft
    Source: Stellar MLS #O5899324 Report a problem
    1/6/2021Listed for sale$230,000$113/sqft
    Source: Stellar MLS #O5899324 Report a problem
    12/24/2020Pending sale$230,000$113/sqft
    Source: PREMIUM PROPERTIES R.E SERVICE #O5899324 Report a problem
    12/24/2020Listing removed--
    Source: Stellar MLS Report a problem
    11/19/2020Price change$230,000-8%$113/sqft
    Source: PREMIUM PROPERTIES R.E SERVICE #O5899324 Report a problem
    10/15/2020Listed for sale$250,000+66.7%$123/sqft
    Source: PREMIUM PROPERTIES R.E SERVICE #O5899324 Report a problem
    11/21/2017Listing removed$1,275$1/sqft
    Source: Florida Rental Ads Report a problem
    9/5/2017Price change$1,275-3.8%$1/sqft
    Source: Central Property Management Report a problem
    7/20/2017Listed for rent$1,325$1/sqft
    Source: Central Property Management Report a problem
    5/7/2009Sold$150,000-54.5%$74/sqft
    Source: Public Record Report a problem
    3/7/2008Sold$330,000$162/sqft
    Source: Public Record Report a problem

    Public tax history

    YearProperty taxesTax assessment
    2025$2,155 +3.3%$206,282 +2.9%
    2024$2,086 +2.4%$200,468 +3%
    2023$2,036 +2.6%$194,629 +3%
    2022$1,984 -7.9%$188,960 +22%
    2021$2,155 +7.6%$154,848 +10%
    2020$2,002 +2.8%$140,771 +10%
    2019$1,947 -17.1%$127,974 -4.4%
    2018$2,350 +7.5%$133,925 +26.6%
    2017$2,185 +44.7%$105,764 +10%
    2016$1,510 +1.9%$96,149 +10%
    2015$1,482 -5.7%$87,408 +10%
    2014$1,571 +24.6%$79,462 +10%
    2013$1,261 +24.5%$72,238 +10%
    2012$1,013 -24.9%$65,671 -24%
    2011$1,348 -2.3%$86,364 -0.4%
    2010$1,380 -48.6%$86,722 -45.4%
    2009$2,686 -17.6%$158,698 -23.3%
    2008$3,261 $206,944
    2007-- --
    2006$18 --
    2005-- --
    2004$17 --
    2003$17 -2.4%$1,000
    2002$17 +222.4%$1,000 +222.6%
    2001$5 $310
    Find assessor info on the county website

    Neighborhood: 34759

    Nearby schools

    GreatSchools rating
    Schools provided by the listing agent
    • Elementary: Laurel Elementary
    • Middle: Lake Marion Creek Middle
    • High: Haines City Senior High

    Source: The MLS. This data may not be complete. We recommend contacting the local school district to confirm school assignments for this home.

    Get a cash offer in 3 minutes
    Find out how much your home could sell for in as little as 3 minutes with a no-obligation cash offer.
    Estimated market value
    $264,800
    Get a cash offer in 3 minutes
    Find out how much your home could sell for in as little as 3 minutes with a no-obligation cash offer.
    Estimated market value
    $264,800