Skip main navigation
Sold for $450,000
  • $450,000

    461 Circle Dr, Abingdon, VA 24210

    4beds
    2,631sqft
    Single Family Residence
    Built in 1987
    0.6 Acres Lot
    $461,400 Zestimate®
    $171/sqft
    $2,293 Estimated rent

    Home value

    $461,400

    Estimated sales range

    Not available

    $2,293/mo

    Zestimate® history
    Loading
    Loading...

    Owner options

    List your home for rent

    $2,293/mo

    Rent Zestimate®

    Find your next renter with Zillow Rental Manager. Plus, with online applications, you can quickly screen prospective tenants – for free.

    Learn more

    $2,293/mo

    Rent Zestimate®

    Refinance and save

    $2,584/mo

    Est. payment

    Refinancing to a lower rate could help reduce your monthly payments and save thousands over the life of the loan.

    See today's rates

    $2,584/mo

    Est. payment

    Explore your selling options

    Work with a Zillow partner agent

    Leverage their expertise and Zillow's premium Showcase listings to get your home seen by more buyers.

    Get started

    List with your own agent

    Get your home in front of millions of buyers by listing it on Zillow.

    Learn how to do it

    Sell it yourself

    Take full control of how buyers see your home on Zillow by listing For Sale by Owner (FSBO).

    List your home

    What's special

    Large drivewayDetached two-car garageRelaxing sun roomLush landscapingTree-lined streetOriginal trimBright kitchen
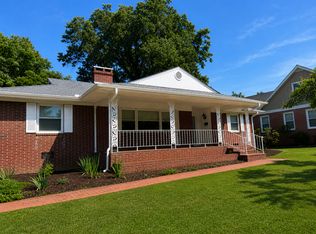
    You've been dreaming of this home and here it is! Welcome to 461 Circle Drive, Abingdon, VA—a 4 bed/2 bath property that truly checks all the boxes. Perfectly located within walking distance to downtown restaurants, shopping, the theater, and the Virginia Creeper Trail, this charmer blends timeless style with everyday convenience. Set on a picturesque, tree-lined street, the inviting front porch is made for slow mornings and relaxing afternoons. Inside, you'll find classic details throughout—hardwood floors, original trim, and beautiful moldings. The main level offers spacious living and dining rooms, a bright kitchen, a cozy breakfast nook, relaxing sun room, a bedroom, and a full bath. Upstairs, there are 3 additional bedrooms, another full bath, and generous closet space. The backyard is a private retreat, complete with a covered deck, a stunning paver patio with firepit, and lush landscaping. The detached two-car garage and a large driveway ensure plenty of parking. This is more than a house—it's a place to make memories. Public records have 1987 as the effective year built, but it is believed the house was built in the 1940's. All information is deemed reliable, buyer or buyer's agent shall verify. Call today and set up your private tour!

    Zillow last checked:

    Listing updated:

    Listed by:

    Dianna Roberts 276-356-6645,

    eXp Realty

    Bought with:

    Anslee Cook, 0225245063

    eXp Realty

    Source: SWVAR,MLS#: 103140MLS Logo

    Facts & features

    Interior

    Bedrooms & bathrooms
    • Bedrooms: 4
    • Bathrooms: 2
    • Full bathrooms: 2
    Primary bedroom
    • Level: Second
    Bedroom 2
    • Level: First
    Bedroom 3
    • Level: Second
    Bedroom 4
    • Level: Second
    Bathroom
    • Level: First
    Bathroom 2
    • Level: Second
    Dining room
    • Level: First
    Kitchen
    • Level: First
    Living room
    • Level: First
    Basement
    • Area: 1216
    Heating
    • Forced Air, Natural Gas
    Cooling
    • Central Air, Heat Pump
    Appliances
    • Included: Dishwasher, Microwave, Refrigerator, Gas Water Heater
    Features
    • Cable High Speed Internet
    • Flooring: Tile
    • Windows: Insulated Windows
    • Basement: Full,Interior Entry,Unfinished
    • Has fireplace: Yes
    • Fireplace features: Brick, Gas Log
    Interior area
    • Total structure area: 3,847
    • Total interior livable area: 2,631 sqft
    • Finished area above ground: 2,631
    • Finished area below ground: 1,216

    Property

    Parking
    • Total spaces: 2
    • Parking features: Detached, Paved, Garage Door Opener
    • Garage spaces: 2
    • Has uncovered spaces: Yes
    Features
    • Stories: 2
    • Patio & porch: Deck, Patio, Porch Covered, Porch Open
    • Exterior features: Mature Trees
    • Water view: None
    • Waterfront features: None
    Lot
    • Size: 0.60 Acres
    • Features: Level
    Details
    • Additional structures: Outbuilding
    • Parcel number: 004631
    • Zoning: Res.

    Construction

    Type & style
    • Home type: SingleFamily
    • Architectural style: Bungalow
    • Property subtype: Single Family Residence
    Materials
    • Block, Brick, Vinyl Siding, Wood Siding
    • Foundation: Block
    • Roof: Shingle
    Condition
    • Exterior Condition: Good,Interior Condition: Good
    • Year built: 1987

    Utilities & green energy

    • Gas: Installed
    • Sewer: Public Sewer
    • Water: Public
    • Utilities for property: Natural Gas Connected

    Community & neighborhood

    Location
    • Region: Abingdon

    Other

    Other facts
    • Road surface type: Paved

    Price history

    DateEventPrice
    11/21/2025Sold$450,000-6.3%$171/sqft
    Source: SWVAR #103140 Report a problem
    10/23/2025Pending sale$480,000$182/sqft
    Source: TVRMLS #9984935 Report a problem
    10/23/2025Contingent$480,000$182/sqft
    Source: SWVAR #103140 Report a problem
    10/10/2025Listed for sale$480,000$182/sqft
    Source: TVRMLS #9984935 Report a problem
    10/2/2025Pending sale$480,000$182/sqft
    Source: TVRMLS #9984935 Report a problem
    10/2/2025Contingent$480,000$182/sqft
    Source: SWVAR #103140 Report a problem
    8/25/2025Listed for sale$480,000$182/sqft
    Source: SWVAR #103140 Report a problem

    Public tax history

    YearProperty taxesTax assessment
    2025$1,560 +3.6%$362,900 +44.6%
    2024$1,506 $251,000
    2023$1,506 $251,000
    2022$1,506 $251,000
    2021$1,506 +17.1%$251,000
    2020$1,286 $251,000 +22.9%
    2019$1,286 $204,200
    2018$1,286 +0.6%$204,200
    2017$1,278 $204,200 +0.6%
    2016$1,278 $202,900
    2015$1,278 $202,900
    2014$1,278 $202,900
    2013-- $202,900 +0.3%
    2012-- $202,200
    2011-- $202,200
    2010-- $202,200
    2009-- $202,200 +2.8%
    2008-- $196,600
    2007-- $196,600
    2006-- $196,600
    2005$1,121 +15%$196,600 +21.1%
    2004$974 +5.3%$162,400
    2003$926 $162,400
    2002$926 +8.6%$162,400 +25.7%
    2001$853 $129,200

    Find assessor info on the county website

    Neighborhood: 24210

    Nearby schools

    GreatSchools rating
    Schools provided by the listing agent
    • Elementary: Abingdon
    • Middle: E B Stanley
    • High: Abingdon

    Source: SWVAR. This data may not be complete. We recommend contacting the local school district to confirm school assignments for this home.

    Get pre-qualified for a loan
    At Zillow Home Loans, we can pre-qualify you in as little as 5 minutes with no impact to your credit score.

    An equal housing lender. NMLS #10287.