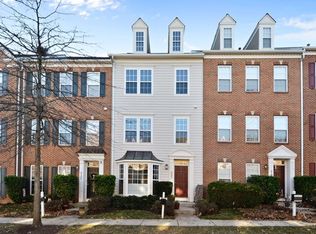
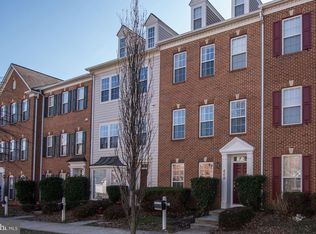
The deadline for offers is 6:00 pm, Monday 3/9/2026. Conveniently located in the Lakeland Community! Walk distance to downtown Kentland. Stunning Brick front and side three-level end unit townhouse with 3 bedrooms, 2 and a half bathrooms, plus a study/den with French door. Open floor plan on the main level. Gourmet kitchen featuring an island table, maple cabinets, and upgraded countertops, dining area, family room, fireplace, and a glass door to the deck. On the third level, a fairly spacious primary bedroom features a walk-in closet and a large bathroom, complemented by a vaulted ceiling, making it cozy and comfortable. Top-end hardwood flooring throughout the levels. 9' ceiling, two-car garage. Just blocks away from playground, pool, tennis, restaurants, movie theatre & shops. A must-see!
Sold for $710,000
$710,000
461 Clayhall St, Gaithersburg, MD 20878
3beds
2,300sqft
Townhouse
Built in 2002
1,537 Square Feet Lot
$712,300 Zestimate®
$309/sqft
$3,232 Estimated rent
Home value
$712,300
$655,000 - $769,000
$3,232/mo
Zestimate® history
Owner options
List your home for rent
$3,232/mo
Rent Zestimate®
Find your next renter with Zillow Rental Manager. Plus, with online applications, you can quickly screen prospective tenants – for free.
$3,232/mo
Rent Zestimate®
Refinance and save
$4,355/mo
Est. payment
Refinancing to a lower rate could help reduce your monthly payments and save thousands over the life of the loan.
$4,355/mo
Est. payment
Explore your selling options
Work with a Zillow partner agent
Leverage their expertise and Zillow's premium Showcase listings to get your home seen by more buyers.
Get startedList with your own agent
Get your home in front of millions of buyers by listing it on Zillow.
Learn how to do itSell it yourself
Take full control of how buyers see your home on Zillow by listing For Sale by Owner (FSBO).
List your homeWhat's special
Walk-in closetTwo-car garageLarge bathroomVaulted ceilingDining areaFamily roomMaple cabinets
Zillow last checked:
Listing updated:
Listed by:
Chenfeng Liu 301-538-2648,
Evergreen Properties
Bought with:
Aylin Gokce, 0225219063
Weichert, REALTORS
Source: Bright MLS,MLS#: MDMC2219782
Facts & features
Interior
Bedrooms & bathrooms
- Bedrooms: 3
- Bathrooms: 3
- Full bathrooms: 2
- 1/2 bathrooms: 1
Basement
- Area: 0
Heating
- Forced Air, Natural Gas
Cooling
- Central Air, Electric
Appliances
- Included: Dishwasher, Disposal, Dryer, Exhaust Fan, Microwave, Oven/Range - Gas, Refrigerator, Washer, Gas Water Heater
Features
- Breakfast Area, Family Room Off Kitchen, Kitchen Island, Kitchen - Table Space, Dining Area, Upgraded Countertops, Crown Molding, Primary Bath(s), Open Floorplan, 9'+ Ceilings
- Flooring: Hardwood
- Doors: French Doors, Sliding Glass
- Windows: Window Treatments
- Has basement: No
- Number of fireplaces: 1
- Fireplace features: Glass Doors
Interior area
- Total structure area: 2,300
- Total interior livable area: 2,300 sqft
- Finished area above ground: 2,300
- Finished area below ground: 0
Property
Parking
- Total spaces: 4
- Parking features: Garage Faces Rear, Off Street, On Street, Attached
- Attached garage spaces: 2
- Has uncovered spaces: Yes
Accessibility
- Accessibility features: None
Features
- Levels: Three
- Stories: 3
- Patio & porch: Deck
- Exterior features: Sidewalks
- Pool features: Community
- Fencing: Back Yard
Lot
- Size: 1,537 sqft
Details
- Additional structures: Above Grade, Below Grade
- Parcel number: 160903325820
- Zoning: MXD
- Special conditions: Standard
Construction
Type & style
- Home type: Townhouse
- Architectural style: Colonial
- Property subtype: Townhouse
Materials
- Brick Front
- Foundation: Permanent
- Roof: Asphalt
Condition
- New construction: No
- Year built: 2002
Details
- Builder model: STUNNING
- Builder name: RYAN CLASSICS
Utilities & green energy
- Sewer: Public Sewer
- Water: Public
Community & neighborhood
Location
- Region: Gaithersburg
- Subdivision: Lakelands
- Municipality: City of Gaithersburg
HOA & financial
HOA
- Has HOA: Yes
- HOA fee: $135 monthly
- Amenities included: Bike Trail, Common Grounds, Community Center, Fitness Center, Jogging Path, Party Room, Pool, Tennis Court(s), Tot Lots/Playground
- Services included: Management, Pool(s), Recreation Facility, Trash, Common Area Maintenance
- Association name: LAKELAND COMMUNITY ASSOCIATION, INC.
Other
Other facts
- Listing agreement: Exclusive Right To Sell
- Ownership: Fee Simple
Price history
| Date | Event | Price |
|---|---|---|
| 4/20/2026 | Sold | $710,000+0.1%$309/sqft |
Source:  Bright MLS #MDMC2219782 Report a problem Bright MLS #MDMC2219782 Report a problem | ||
| 3/17/2026 | Pending sale | $709,000$308/sqft |
Source: Bright MLS #MDMC2219782 Report a problem | ||
| 3/9/2026 | Contingent | $709,000$308/sqft |
Source: Bright MLS #MDMC2219782 Report a problem | ||
| 3/5/2026 | Listed for sale | $709,000-2.2%$308/sqft |
Source: Bright MLS #MDMC2219782 Report a problem | ||
| 12/9/2025 | Listing removed | $725,000$315/sqft |
Source: Bright MLS #MDMC2186246 Report a problem | ||
| 10/22/2025 | Price change | $725,000-4.4%$315/sqft |
Source: Bright MLS #MDMC2186246 Report a problem | ||
| 10/10/2025 | Pending sale | $758,000$330/sqft |
Source: Bright MLS #MDMC2186246 Report a problem | ||
| 10/1/2025 | Price change | $758,000-2.8%$330/sqft |
Source: Bright MLS #MDMC2186246 Report a problem | ||
| 7/16/2025 | Listed for sale | $780,000$339/sqft |
Source: Bright MLS #MDMC2186246 Report a problem | ||
| 7/10/2025 | Contingent | $780,000$339/sqft |
Source: Bright MLS #MDMC2186246 Report a problem | ||
| 7/4/2025 | Listed for sale | $780,000+51.5%$339/sqft |
Source: Bright MLS #MDMC2186246 Report a problem | ||
| 5/11/2008 | Listing removed | $515,000$224/sqft |
Source: Visual Tour #MC6561628 Report a problem | ||
| 2/19/2008 | Listed for sale | $515,000+7.7%$224/sqft |
Source: Visual Tour #MC6561628 Report a problem | ||
| 12/4/2007 | Sold | $478,000+40.9%$208/sqft |
Source: Public Record Report a problem | ||
| 10/16/2002 | Sold | $339,165$147/sqft |
Source: Public Record Report a problem | ||
Public tax history
| Year | Property taxes | Tax assessment |
|---|---|---|
| 2025 | $7,980 +0% | $643,967 +5% |
| 2024 | $7,978 +5.8% | $613,033 +5.3% |
| 2023 | $7,542 +3.8% | $582,100 +0.9% |
| 2022 | $7,264 +0.5% | $576,700 +0.9% |
| 2021 | $7,229 +1.3% | $571,300 +1% |
| 2020 | $7,139 -0.3% | $565,900 |
| 2019 | $7,162 -0.6% | $565,900 |
| 2018 | $7,202 -3% | $565,900 -0.9% |
| 2017 | $7,426 +41.6% | $570,900 +9.4% |
| 2016 | $5,246 | $521,800 +10.4% |
| 2015 | $5,246 | $472,700 +11.6% |
| 2014 | $5,246 | $423,600 |
| 2013 | -- | $423,600 |
| 2012 | -- | $423,600 -8.8% |
| 2011 | -- | $464,580 |
| 2010 | -- | $464,580 |
| 2009 | -- | $464,580 -18.3% |
| 2008 | -- | $568,310 +16.1% |
| 2007 | -- | $489,382 +19.2% |
| 2006 | -- | $410,456 +23.8% |
| 2005 | -- | $331,530 +11.7% |
| 2004 | -- | $296,672 |
| 2003 | -- | $296,672 +229.6% |
| 2002 | -- | $90,000 |
| 2001 | -- | $90,000 |
Find assessor info on the county website
Neighborhood: Lakelands
Nearby schools
GreatSchools rating
- 7/10Rachel Carson Elementary SchoolGrades: PK-5Distance: 0.6 mi
- 6/10Lakelands Park Middle SchoolGrades: 6-8Distance: 0.2 mi
- 8/10Quince Orchard High SchoolGrades: 9-12Distance: 1 mi
Schools provided by the listing agent
- District: Montgomery County Public Schools
Source: Bright MLS. This data may not be complete. We recommend contacting the local school district to confirm school assignments for this home.
Get a cash offer in 3 minutes
Find out how much your home could sell for in as little as 3 minutes with a no-obligation cash offer.
Estimated market value
$712,300
Get a cash offer in 3 minutes
Find out how much your home could sell for in as little as 3 minutes with a no-obligation cash offer.
Estimated market value
$712,300
- Maryland
- Montgomery County
- Gaithersburg
- 20878
- Lakelands
- 461 Clayhall St
Nearby cities
Nearby neighborhoods
Nearby zip codes
Other Gaithersburg Topics
