Skip main navigation
Active
  • Price cut: $50K (6/11)
    $1,500,000

    461 Clover Ave, Lake Forest, IL 60045

    5beds
    5,788sqft
    : 
    Loading
    Get pre-qualified
    Single Family Residence
    Built in 1985
    1.36 Acres Lot
    $1,464,300 Zestimate®
    $259/sqft
    $-- HOA

    What's special

    Classic brick georgianUpdated bathroomsEpoxy-coated three-car attached garage
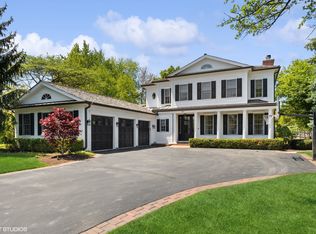
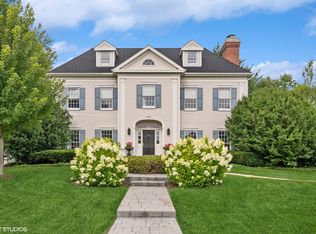
    Set on a lush 1.4-acre parcel adjacent to Deerpath Golf Course, this classic brick Georgian in East Lake Forest offers exceptional privacy, timeless architecture, and extensive modern updates. With nearly 5,800 square feet of finished living space (including the basement), the home has been thoughtfully renovated to feel current and move-in ready. The main level balances formal and casual living, featuring elegant living and dining rooms, a generous family room anchored by gas fireplace, and expansive Andersen 400-series patio doors that connect seamlessly to the outdoors. Great circular flow on the first floor. A light-filled private office with built-ins, French doors, and skylights provides a perfect work-from-home retreat. A first-floor bedroom with a full bath offers ideal flexibility for guests, an au pair, or multigenerational living. Upstairs, the second level includes four spacious bedrooms, three with walk-in closets, along with two updated bathrooms and a LG washer and dryer, one of two laundry areas in the home. The primary suite is a true sanctuary, featuring a spa-inspired bath with soaking tub, oversized shower, refined hardware, and abundant closet space including dual additional closets. The fully finished lower level expands the living area with a large recreation room, bar area, and game area (pool table included), all finished with engineered flooring. A second laundry area and the opportunity to add another bedroom and bathroom make this space exceptionally versatile. A separate storage area was recently added. At the heart of the home is a chef's eat-in kitchen, designed by Studio 41 and outfitted with premium Omega cherry cabinetry, granite counters, solid granite sink, and top-tier appliances including a Viking range with high-capacity hood, new Sub Zero fridge, new Maytag dishwasher, and dual-temperature wine cooler. Oversized patio doors open to a new concrete patio surrounded by professionally landscaped gardens and vibrant flower beds. Recent improvements are extensive and include refinished hardwood floors in a modern smokey gray tone, updated millwork and French doors, new solid-core interior doors and hardware, upgraded lighting throughout including a foyer chandelier, new baseboards, new stair runner, rebuilt code-compliant egress window, updated stair spindles, refreshed landscaping with underground sprinklers, and epoxy-coated three-car attached garage. Two expansive side yards-each approximately half an acre-offer exceptional potential for a pool, pool house, or separate in-law residence. Major mechanical updates include new furnaces (2024), new sump pumps (2022), new electrical panel (2023), and more. Located minutes from downtown Lake Forest, the lakefront, library, dining, shopping, and top-rated schools, this home delivers privacy, space, and convenience.
    78 days
    |
    1,067
    |
    49
    |

    Zillow last checked:

    Listing updated:

    Listed by:

    Lauren Mitrick Wood 773-466-7150,

    Compass,

    Charlie Wood,

    Compass

    Source: MRED as distributed by MLS GRID,MLS#: 12615805MLS Logo

    Loading...

      Facts & features

      Interior

      Bedrooms & bathrooms
      • Bedrooms: 5
      • Bathrooms: 4
      • Full bathrooms: 3
      • 1/2 bathrooms: 1
      Rooms
      • Room types: Bedroom 5, Library, Foyer, Game Room, Recreation Room, Mud Room
      Primary bedroom
      • Features: Flooring (Hardwood), Bathroom (Full, Double Sink, Tub & Separate Shwr)
      • Level: Second
      • Area: 280 Square Feet
      • Dimensions: 14X20
      Bedroom 2
      • Features: Flooring (Hardwood)
      • Level: Second
      • Area: 192 Square Feet
      • Dimensions: 12X16
      Bedroom 3
      • Features: Flooring (Hardwood)
      • Level: Second
      • Area: 195 Square Feet
      • Dimensions: 13X15
      Bedroom 4
      • Features: Flooring (Hardwood)
      • Level: Second
      • Area: 143 Square Feet
      • Dimensions: 11X13
      Bedroom 5
      • Features: Flooring (Hardwood), Window Treatments (Curtains/Drapes, Skylight(s))
      • Level: Main
      • Area: 120 Square Feet
      • Dimensions: 12X10
      Dining room
      • Features: Flooring (Hardwood)
      • Level: Main
      • Area: 238 Square Feet
      • Dimensions: 17X14
      Family room
      • Features: Flooring (Hardwood)
      • Level: Main
      • Area: 400 Square Feet
      • Dimensions: 25X16
      Foyer
      • Features: Flooring (Hardwood)
      • Level: Main
      • Area: 154 Square Feet
      • Dimensions: 14X11
      Game room
      • Features: Flooring (Sustainable)
      • Level: Basement
      • Area: 273 Square Feet
      • Dimensions: 13X21
      Kitchen
      • Features: Kitchen (Eating Area-Table Space, Island, Pantry-Butler, Granite Counters, Updated Kitchen), Flooring (Hardwood)
      • Level: Main
      • Area: 312 Square Feet
      • Dimensions: 24X13
      Laundry
      • Features: Flooring (Hardwood)
      • Level: Basement
      • Area: 816 Square Feet
      • Dimensions: 51X16
      Library
      • Features: Flooring (Hardwood), Window Treatments (Curtains/Drapes)
      • Level: Main
      • Area: 270 Square Feet
      • Dimensions: 18X15
      Living room
      • Features: Flooring (Hardwood), Window Treatments (Curtains/Drapes)
      • Level: Main
      • Area: 336 Square Feet
      • Dimensions: 24X14
      Mud room
      • Features: Flooring (Hardwood)
      • Level: Main
      • Area: 104 Square Feet
      • Dimensions: 8X13
      Other
      • Features: Flooring (Sustainable)
      • Level: Basement
      • Area: 1295 Square Feet
      • Dimensions: 37X35
      Heating
      • Natural Gas, Forced Air, Zoned
      Cooling
      • Central Air
      Appliances
      • Included: Double Oven, Dishwasher, High End Refrigerator, Washer, Dryer, Disposal, Stainless Steel Appliance(s), Wine Refrigerator, Range Hood, Other, Front Controls on Range/Cooktop
      • Laundry: Upper Level, In Unit, Multiple Locations, Sink
      Features
      • Cathedral Ceiling(s), Dry Bar, 1st Floor Bedroom, In-Law Floorplan, 1st Floor Full Bath, Walk-In Closet(s), High Ceilings, Granite Counters
      • Flooring: Hardwood
      • Windows: Skylight(s)
      • Basement: Finished,Full
      • Number of fireplaces: 1
      • Fireplace features: Gas Starter, Family Room
      Interior area
      • Total structure area: 5,788
      • Total interior livable area: 5,788 sqft
      • Finished area below ground: 2,100

      Property

      Parking
      • Total spaces: 3
      • Parking features: Asphalt, Garage Door Opener, Yes, Garage Owned, Attached, Garage
      • Attached garage spaces: 3
      • Has uncovered spaces: Yes
      Accessibility
      • Accessibility features: No Disability Access
      Features
      • Stories: 2
      • Patio & porch: Patio
      • Fencing: Fenced,Wood
      Lot
      • Size: 1.36 Acres
      • Dimensions: 343.84X172.5
      Details
      • Parcel number: 12321030050000
      • Special conditions: List Broker Must Accompany

      Construction

      Type & style
      • Home type: SingleFamily
      • Architectural style: Georgian
      • Property subtype: Single Family Residence
      Materials
      • Brick
      • Foundation: Concrete Perimeter
      • Roof: Shake
      Condition
      • New construction: No
      • Year built: 1985
      • Major remodel year: 2022

      Utilities & green energy

      • Electric: 200+ Amp Service
      • Sewer: Public Sewer
      • Water: Lake Michigan, Public

      Community & HOA

      Community
      • Features: Sidewalks, Street Paved
      HOA
      • Services included: None
      Location
      • Region: Lake Forest

      Financial & listing details

      • Price per square foot: $259/sqft
      • Tax assessed value: $1,331,503
      • Annual tax amount: $26,594
      • Date on market: 4/22/2026
      • Ownership: Fee Simple

        Estimated market value

        $1,464,300

        $1.39M - $1.54M

        $6,979/mo

        Price history

        DateEventPrice
        6/11/2026Price change$1,500,000-3.2%$259/sqft
        Source: MRED as distributed by MLS GRID #12615805 Report a problem
        6/1/2026Price change$1,550,000-1.6%$268/sqft
        Source: MRED as distributed by MLS GRID #12615805 Report a problem
        4/22/2026Listed for sale$1,575,000$272/sqft
        Source: MRED as distributed by MLS GRID #12615805 Report a problem
        4/10/2026Listing removed$1,575,000$272/sqft
        Source: MRED as distributed by MLS GRID #12561073 Report a problem
        3/21/2026Price change$1,575,000-3.1%$272/sqft
        Source: MRED as distributed by MLS GRID #12561073 Report a problem
        2/18/2026Listed for sale$1,625,000+18.2%$281/sqft
        Source: MRED as distributed by MLS GRID #12561073 Report a problem
        8/31/2023Sold$1,375,000-4.8%$238/sqft
        Source: MRED as distributed by MLS GRID #11822814 Report a problem
        8/5/2023Pending sale$1,445,000$250/sqft
        Source: MRED as distributed by MLS GRID #11822814 Report a problem
        7/11/2023Contingent$1,445,000$250/sqft
        Source: MRED as distributed by MLS GRID #11822814 Report a problem
        7/5/2023Listed for sale$1,445,000+7%$250/sqft
        Source: MRED as distributed by MLS GRID #11822814 Report a problem
        9/26/2022Listing removed--
        Source: Zillow Rental Manager Report a problem
        9/17/2022Price change$6,250-3.8%$1/sqft
        Source: Zillow Rental Manager Report a problem
        8/26/2022Listed for rent$6,500$1/sqft
        Source: Zillow Rental Manager Report a problem
        7/1/2022Listing removed--
        Source: MRED as distributed by MLS GRID #11389844 Report a problem
        4/30/2022Listed for sale$1,350,000+28.6%$233/sqft
        Source: MRED as distributed by MLS GRID #11389844 Report a problem
        6/28/2012Listing removed$1,050,000$181/sqft
        Source: Brush Hill Inc, Realtors #07998464 Report a problem
        5/24/2012Price change$1,050,000-4.1%$181/sqft
        Source: Brush Hill Inc, Realtors #07998464 Report a problem
        2/18/2012Listed for sale$1,095,000-6.3%$189/sqft
        Source: BIRDVIEW Technologies. Inc. #07998464 Report a problem
        8/18/2011Listing removed$1,169,000$202/sqft
        Source: Prudential Rubloff #07804314 Report a problem
        6/10/2011Price change$1,169,000-0.8%$202/sqft
        Source: Prudential Rubloff #07804314 Report a problem
        5/21/2011Price change$1,179,000-1.8%$204/sqft
        Source: Prudential Rubloff #07804314 Report a problem
        3/27/2011Price change$1,200,000-1.6%$207/sqft
        Source: Prudential Rubloff #07686633 Report a problem
        12/3/2010Price change$1,220,000-0.3%$211/sqft
        Source: Prudential Rubloff #07686633 Report a problem
        6/30/2010Listed for sale$1,224,000-9.3%$211/sqft
        Source: @properties #07566982 Report a problem
        7/26/2009Listing removed$1,350,000$233/sqft
        Source: Prudential Real Estate #07167275 Report a problem
        5/3/2009Listed for sale$1,350,000+16.9%$233/sqft
        Source: Prudential Real Estate #07167275 Report a problem
        10/24/2005Sold$1,155,000$200/sqft
        Source: Public Record Report a problem

        Public tax history

        YearProperty taxesTax assessment
        2024$26,594 +13.4%$497,458 +12.1%
        2023$23,461 +5.2%$443,790 +19.3%
        2022$22,307 +2%$371,907 +0.9%
        2021$21,879 +3.2%$368,517 +0.3%
        2020$21,204 +5.2%$367,360 +1.9%
        2019$20,149 +15.4%$360,617 +6.2%
        2018$17,458 $339,447 +1.7%
        2017$17,458 +5.6%$333,773 +5.1%
        2016$16,524 +2.9%$317,697 +6.2%
        2015$16,057 +1.2%$299,150 +4.6%
        2014$15,870 +2.1%$285,955 -0.9%
        2012$15,544 +4.5%$288,436 -9.4%
        2011$14,871 -1.1%$318,508 -8.6%
        2010$15,037 -0.2%$348,368 -8.4%
        2009$15,071 +1.7%$380,439 -2%
        2008$14,820 +20.7%$388,044 +2.8%
        2006$12,282 +4.2%$377,622
        2005$11,788 -22.9%--
        2004$15,286 -0.2%--
        2003$15,313 -7.1%--
        2002$16,478 +4.5%--
        2001$15,774 +1.6%$341,586 +5.6%
        2000$15,522 $323,476

        Find assessor info on the county website

        Monthly payment

        Est. payment

        Payment breakdown

        Explore the cost of this home by adjusting the details. Changes won't be saved.
        All calculations are estimates and provided by Zillow, Inc. for informational purposes only. Actual amounts may vary.
        HOA fees may include property taxes on listings classified as Co-Ops. Contact the listing agent and/or owner for fee details.
        Mortgage interest rates are dependent on a number of factors, including credit score, down payment, and repayment length. Interest rate data provided by Zillow Group Marketplace, Inc. as of 1/1/1970 from various mortgage lenders with which we have lead or other similar arrangements; the Estimated Payment is an average of those rates.
        See how much you could borrow to make a competitive offer.

        Climate risks

        Neighborhood: 60045

        Getting around

        16 / 100
        Car-Dependent
        47 / 100
        Somewhat Bikeable

        Nearby schools

        GreatSchools rating
        Schools provided by the listing agent
        • Elementary: Sheridan Elementary School
        • Middle: Deer Path Middle School
        • High: Lake Forest High School
        • District: 67

        Source: MRED as distributed by MLS GRID. This data may not be complete. We recommend contacting the local school district to confirm school assignments for this home.

        A local agent can set up tours, give advice and negotiate with sellers.

        A local lender can help you make sure your offer is ready when you are.

        Browse local experts

        Similar homes

        Skip to the end of the carouselSkip to the beginning of the carousel